> ## Documentation Index
> Fetch the complete documentation index at: https://docs.ideatura.ai/llms.txt
> Use this file to discover all available pages before exploring further.
# Work in Revit
> Choose a Revit drawing, model or family task and inspect the result in the application.
Start with one view, a few elements or one family. Use the guide that matches the result you need.
1\. Connect the project or family
Open your project or family in Revit, then select it in **Connected Apps**. Check the view you want to work on and save or synchronise the file. See [Setup](/start/setup) or [Connect your model](/start/connect-model) for connection help.
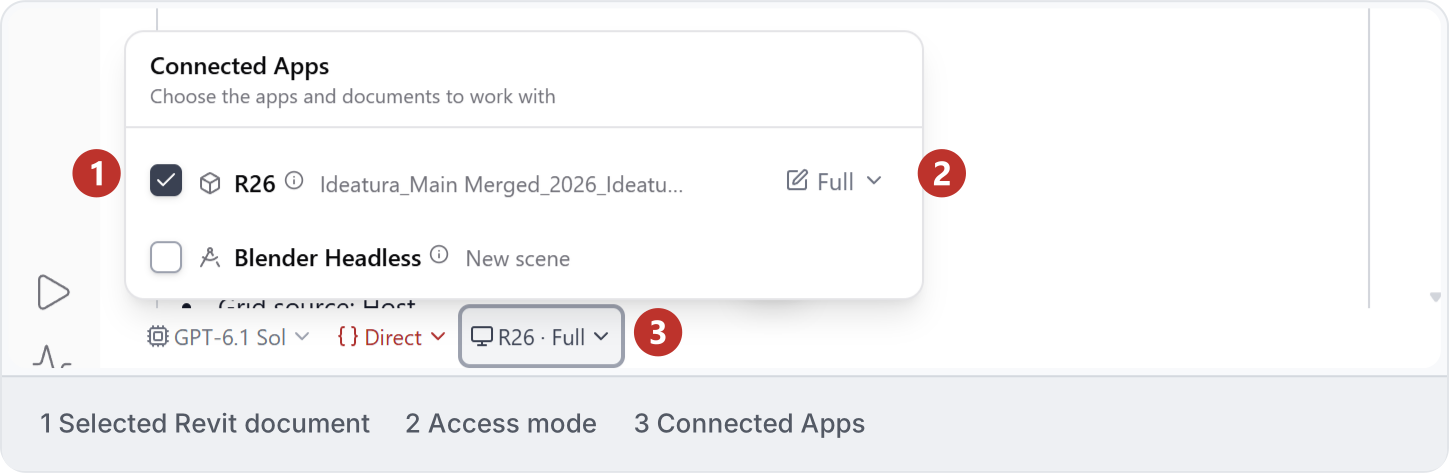
2\. Prepare drawings
Follow [Grid dimensions](/draw/annotation/grid-dimensions) to configure and inspect dimensions on one floor plan. This sample created 16 dimension strings on a duplicate view, leaving the original plan unchanged. Check what the dimensions measure, their style and their distance from the grids.
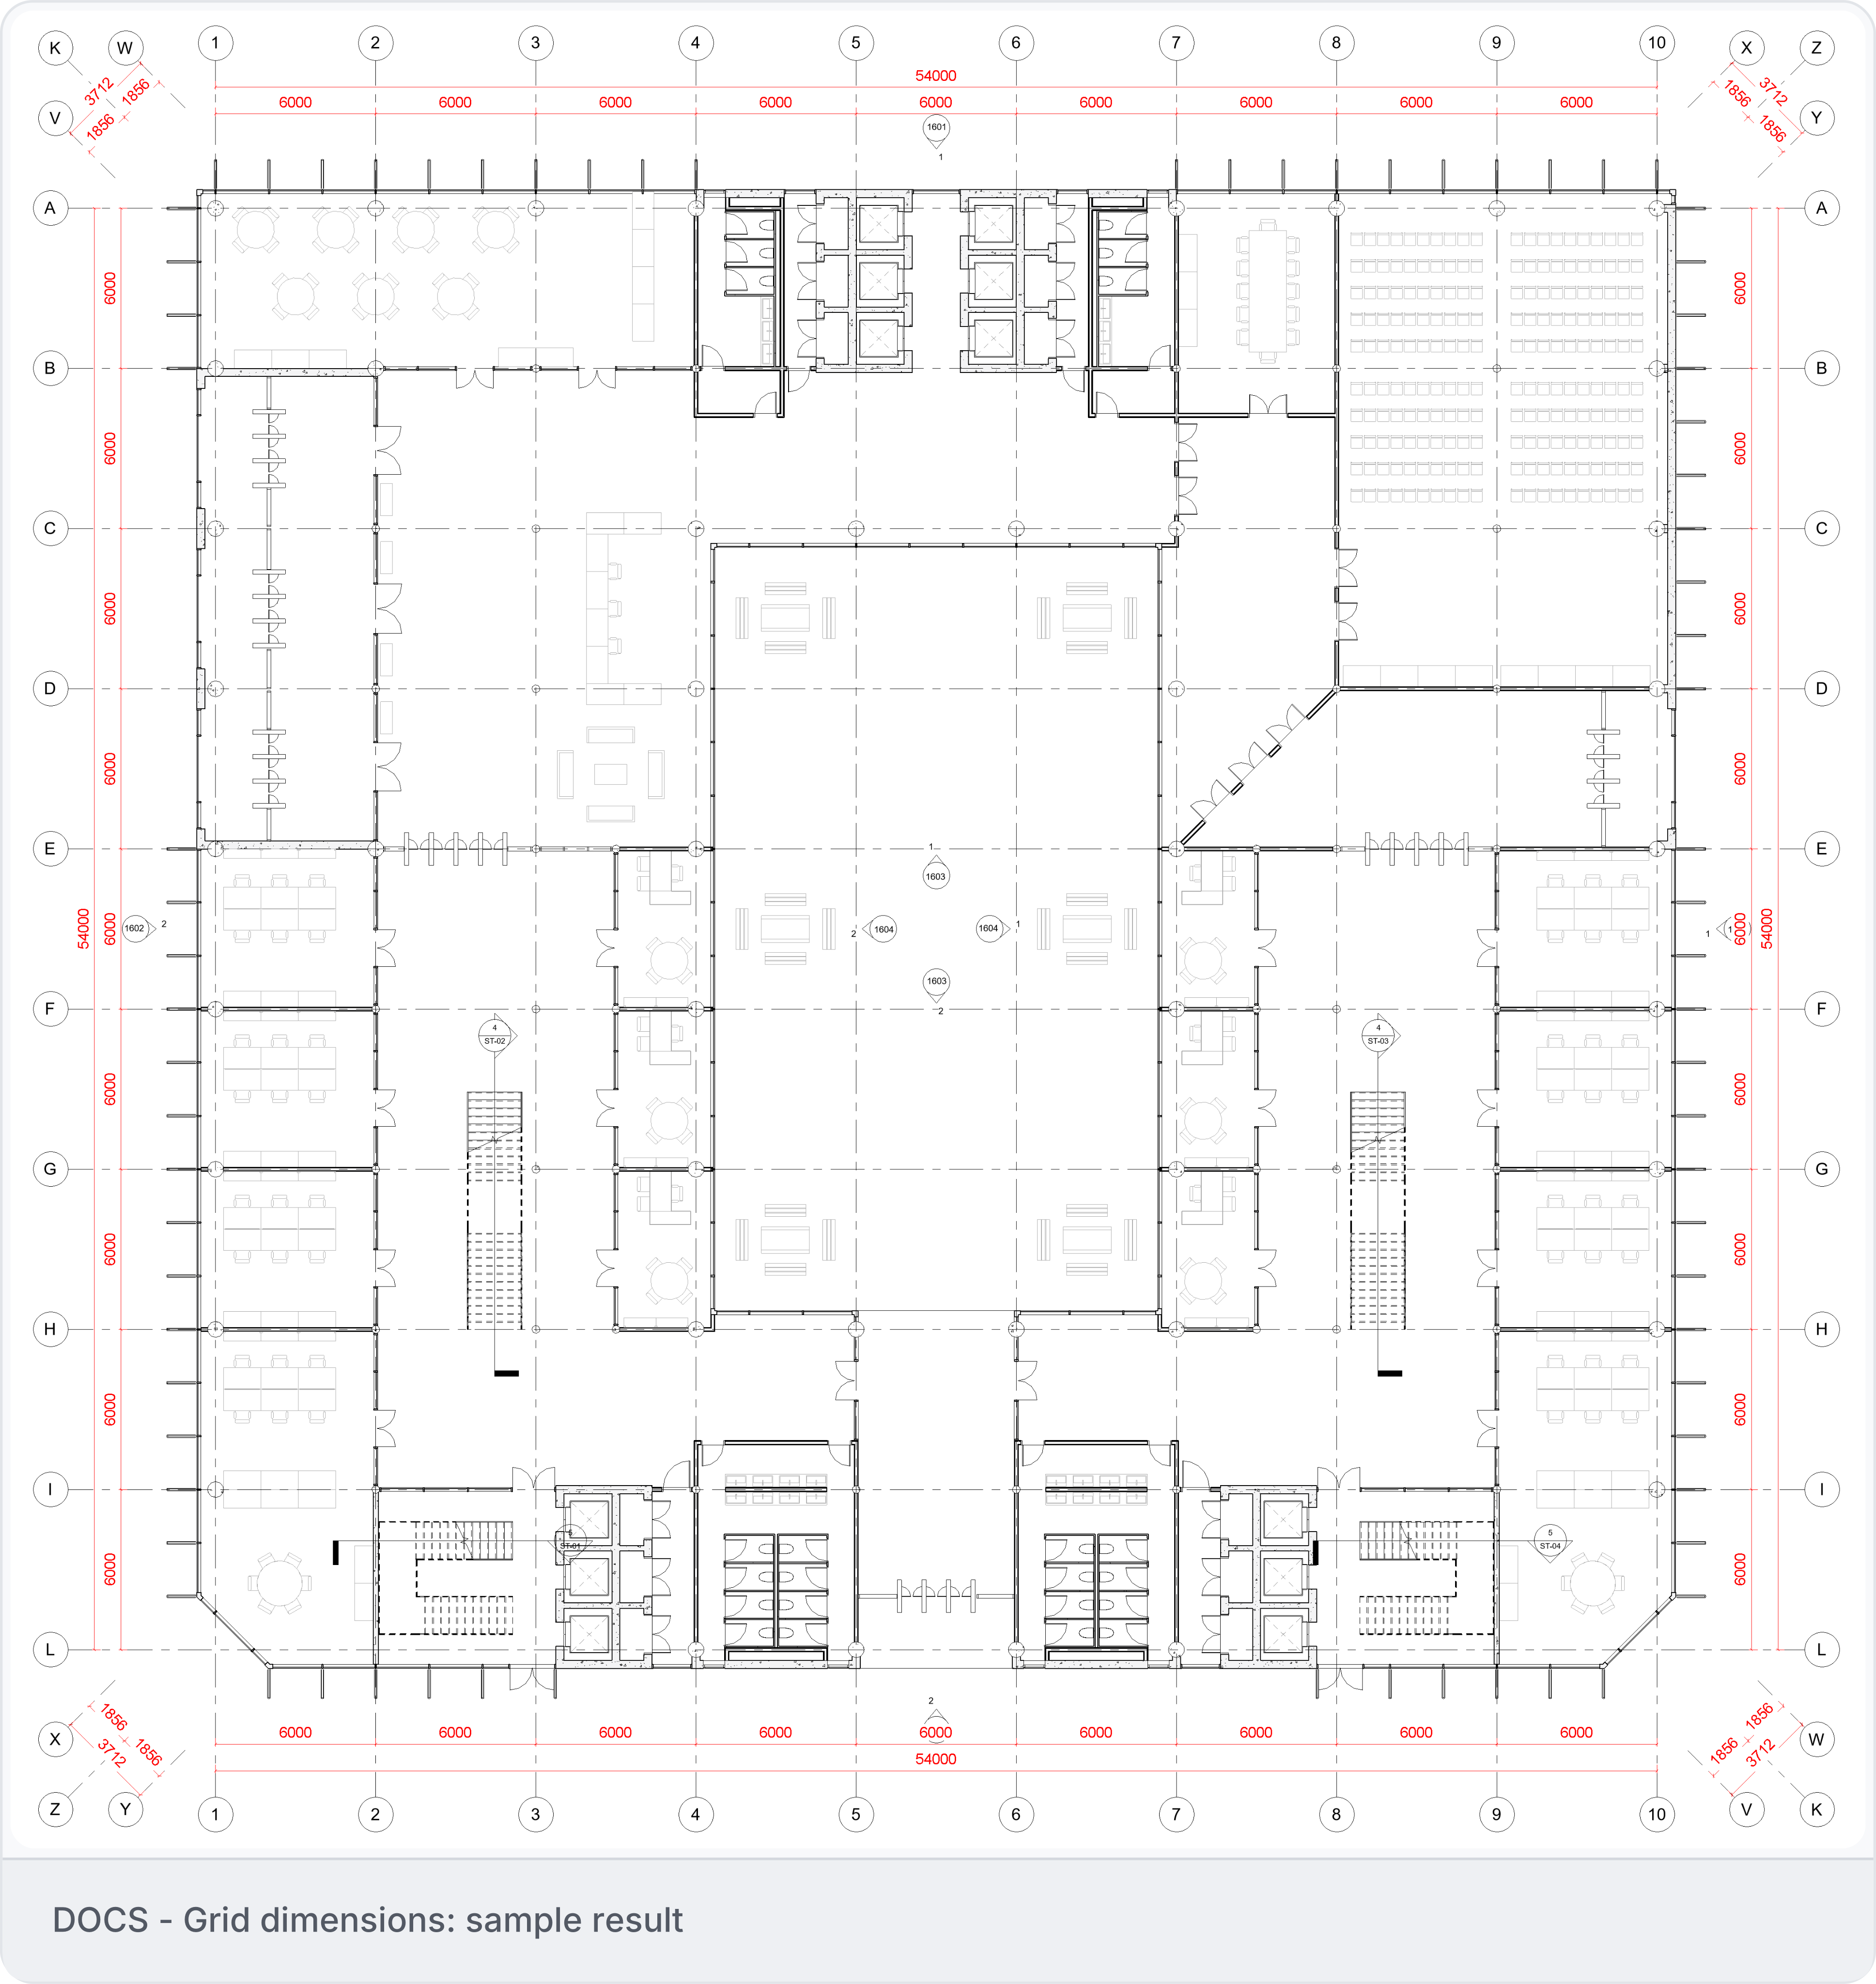 For other dimensioning tasks, see [Interactive dimensions](/draw/annotation/auto-dimensions-for-interior-and-exterior-drawings). Define new [grids](/automation/automation-model/create-an-automation-for-grids) and [levels](/automation/automation-model/create-an-automation-for-levels) as separate tasks. Use [Place tags](/draw/annotation/place-and-review-tags) and [Schedules](/draw/drawing-output/schedules) for other drawing requirements.
3\. Assemble views and sheets
Follow [Room packages](/draw/drawing-output/create-coordinated-views-and-sheets-with-an-automation) to define views for actual Revit Rooms. If sheets already exist, use [Populate sheets](/draw/drawing-output/populate-sheets), then [Arrange views](/draw/drawing-output/arrange-views) to check placement. State templates, scale, naming, title blocks and the annotations still required.
4\. Work on models and families
Choose [Edit existing models](/model/edit-existing) for a limited change, [DWG to Revit](/model/reference-model/reconstruct-a-dwg-as-a-revit-model) for vector drawing reconstruction, or [Revit families](/model/reference-model/turn-a-detail-into-a-parametric-family) for a component with defined parameters. These workflows need different inputs and checks; inspect native categories, relationships and editability as well as appearance.
5\. Inspect before repeating
Check the result in Revit against your drawing. Look for missing or repeated items and ask for corrections. Save the project when it is right. See [Review and recover](/ai/review) for problems or [Reuse across projects](/automation/reuse-projects) to use the task again.
This documentation is built and hosted on [Mintlify](https://mintlify.com), a developer documentation platform.