

1
Open the source drawing
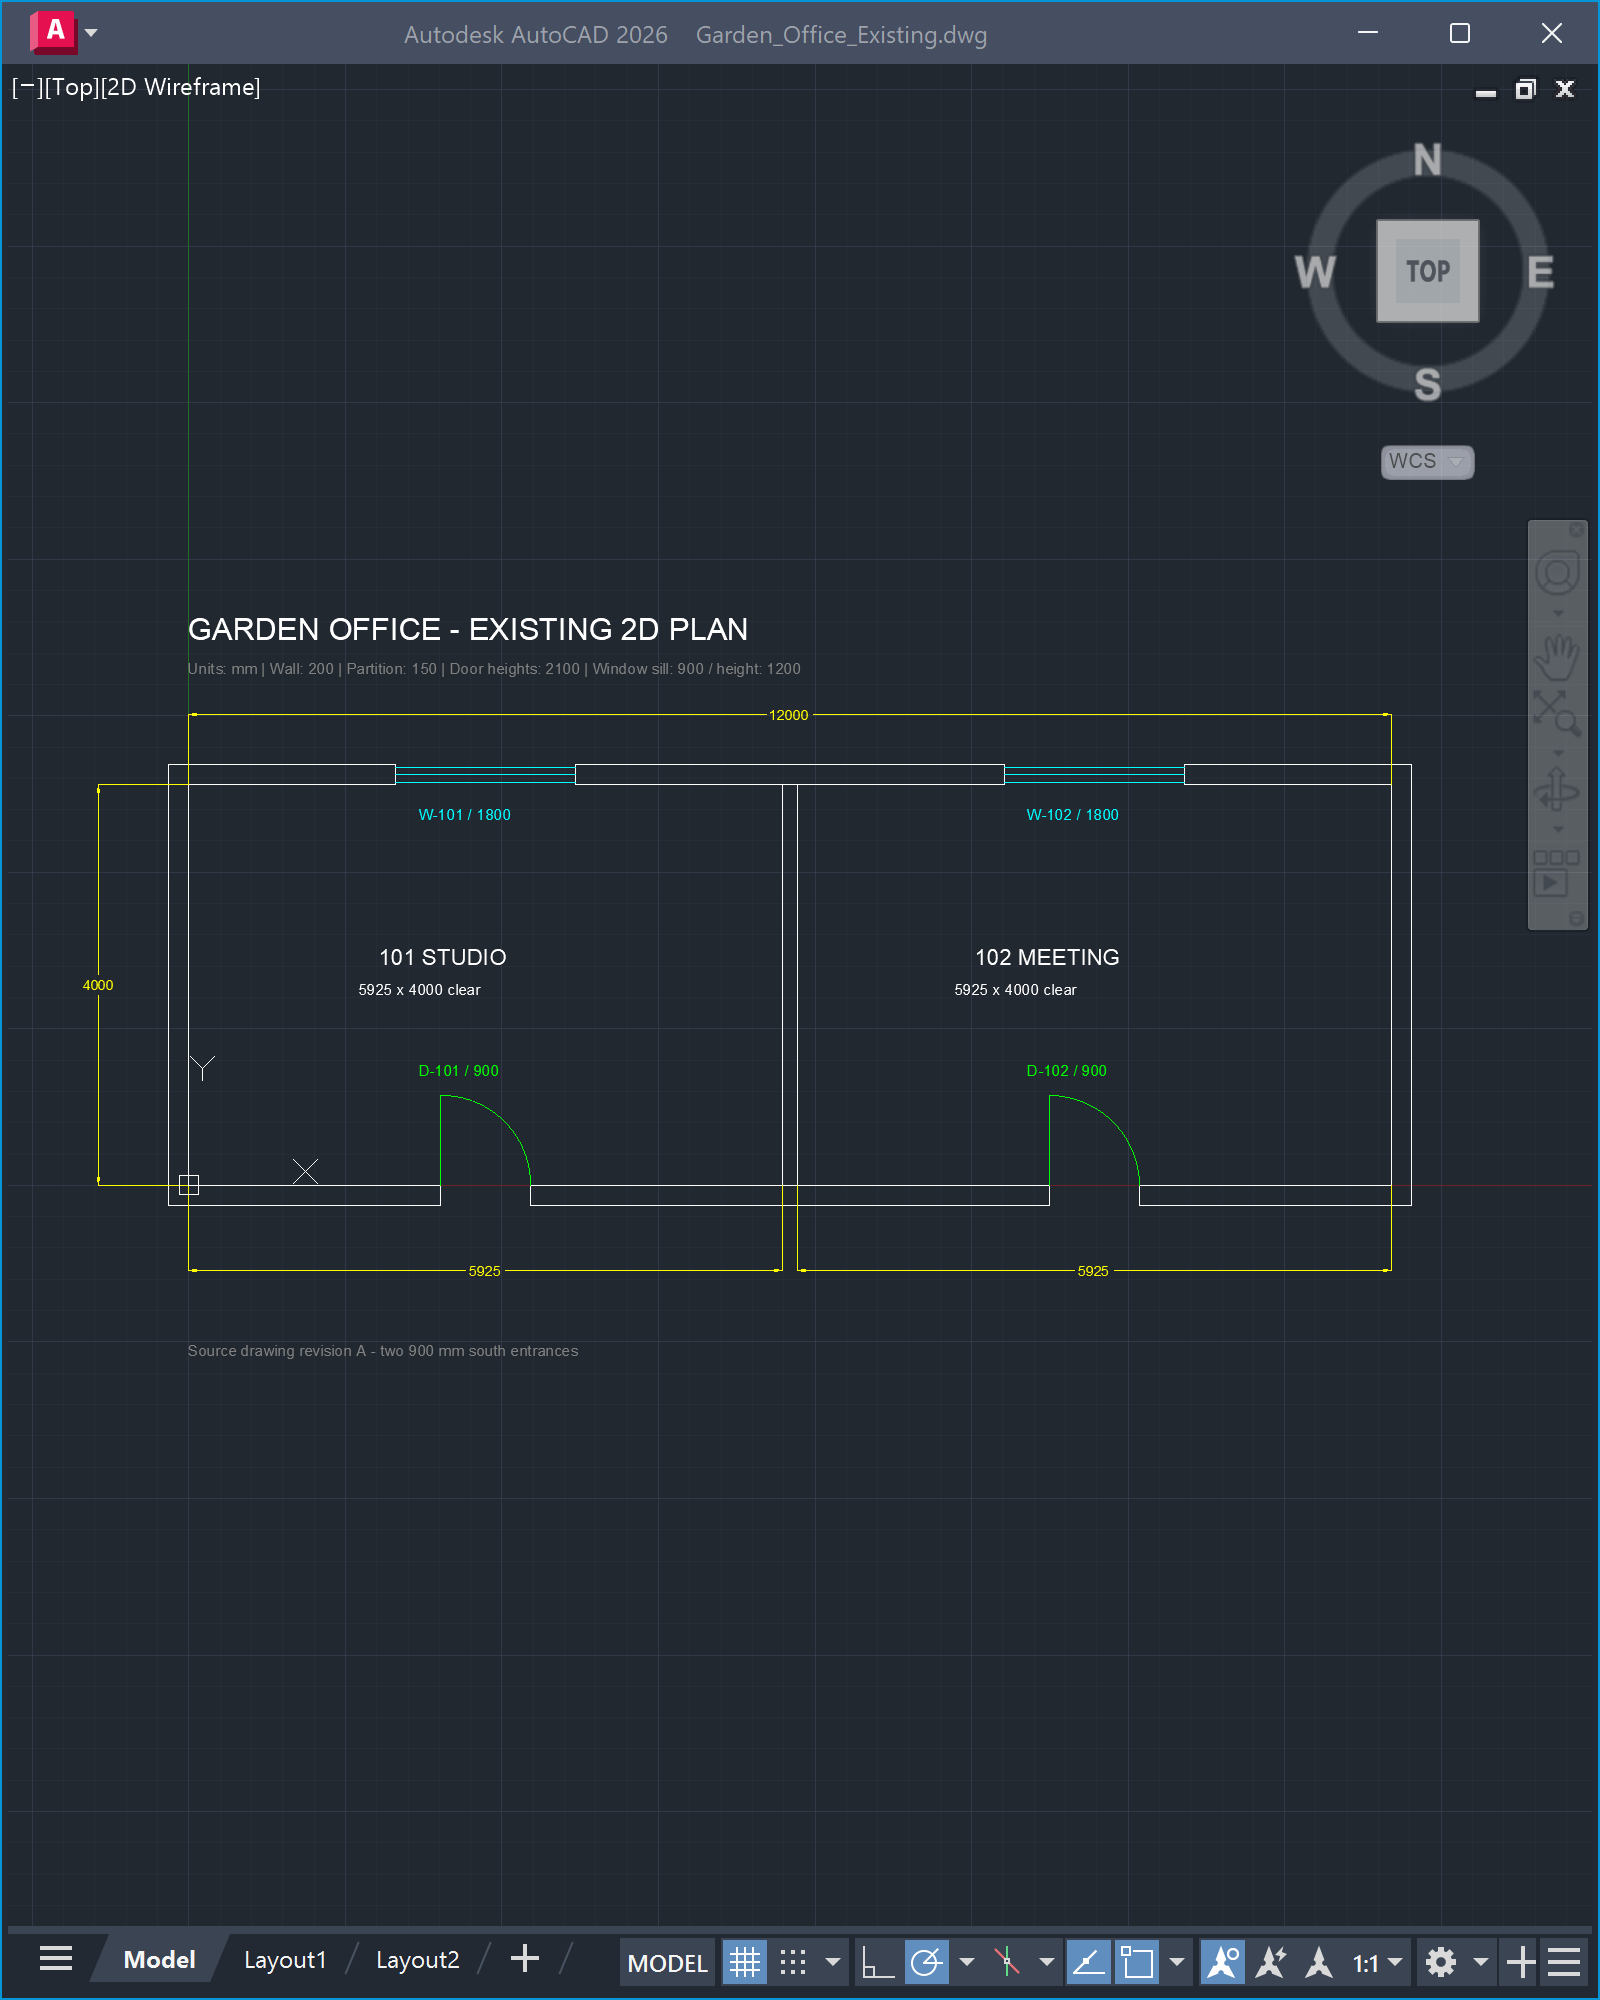
Download the example DWG and open it in AutoCAD. It describes a two-room, single-storey office with 200 mm external walls and a 150 mm partition. Each room measures 5925 × 4000 mm internally.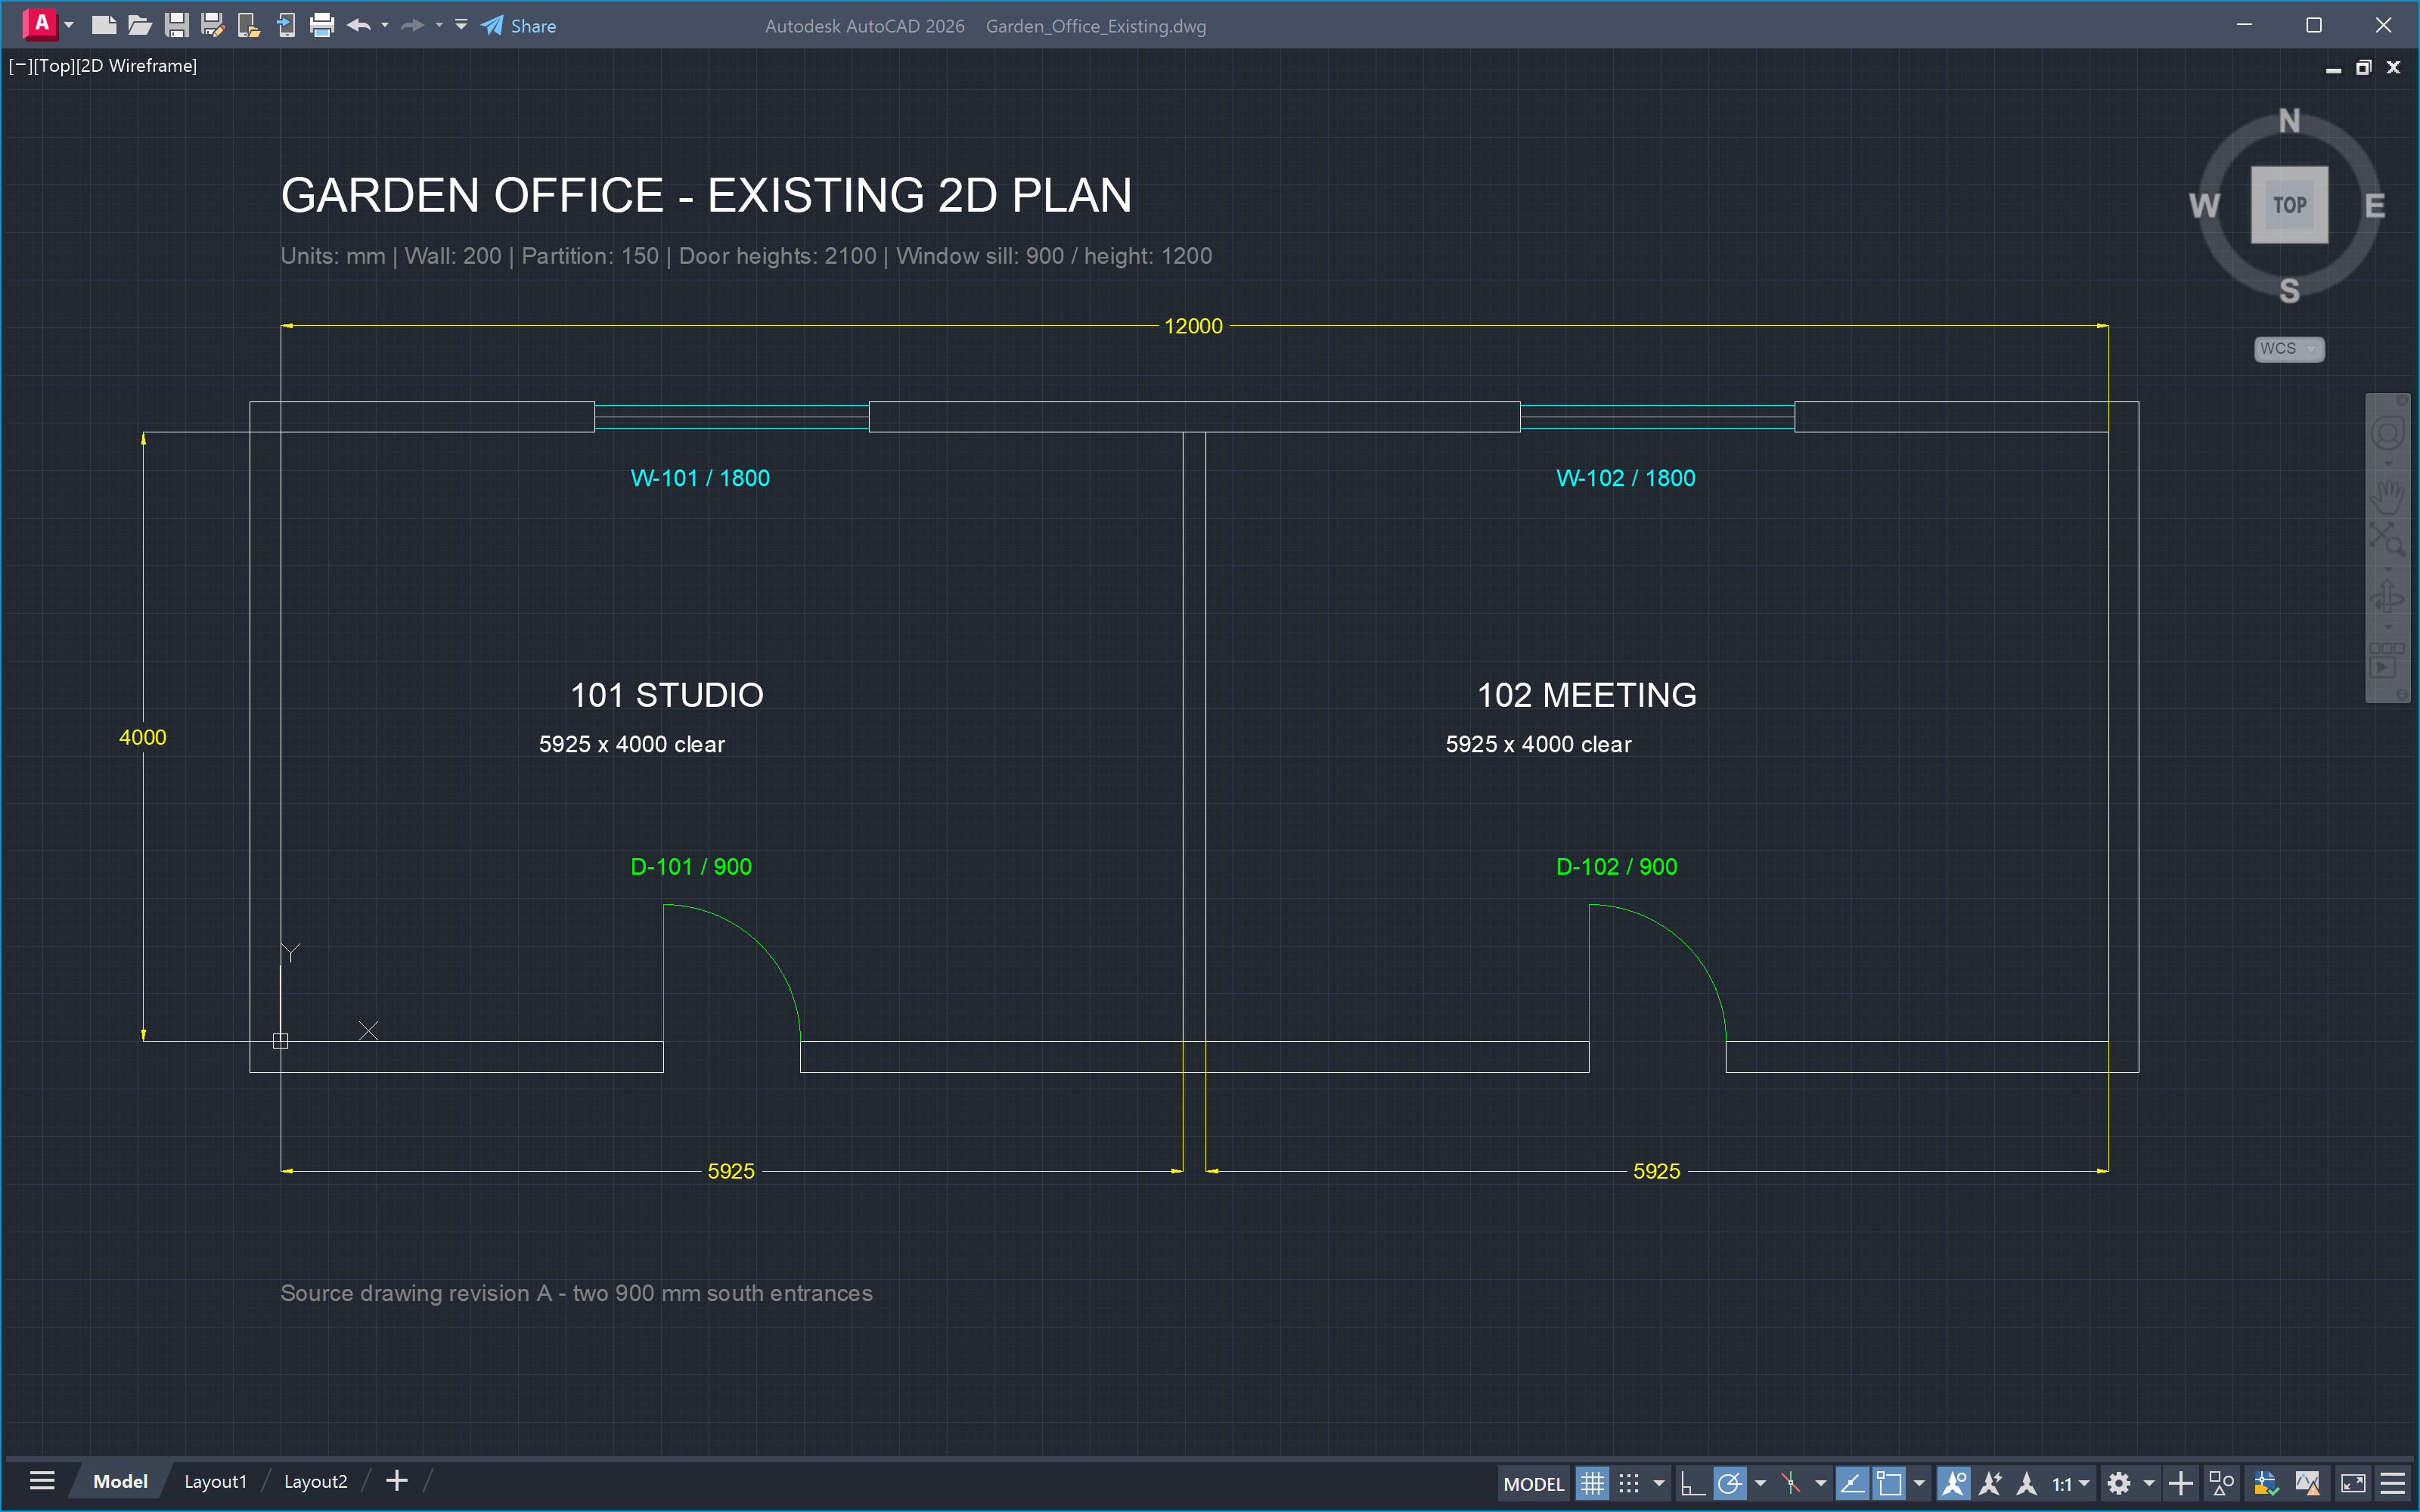
2
Connect AutoCAD
Start a new conversation in Studio. Open Connected Apps and select the source AutoCAD drawing. Leave the other applications unselected: the resulting IFC will open in Studio’s own preview.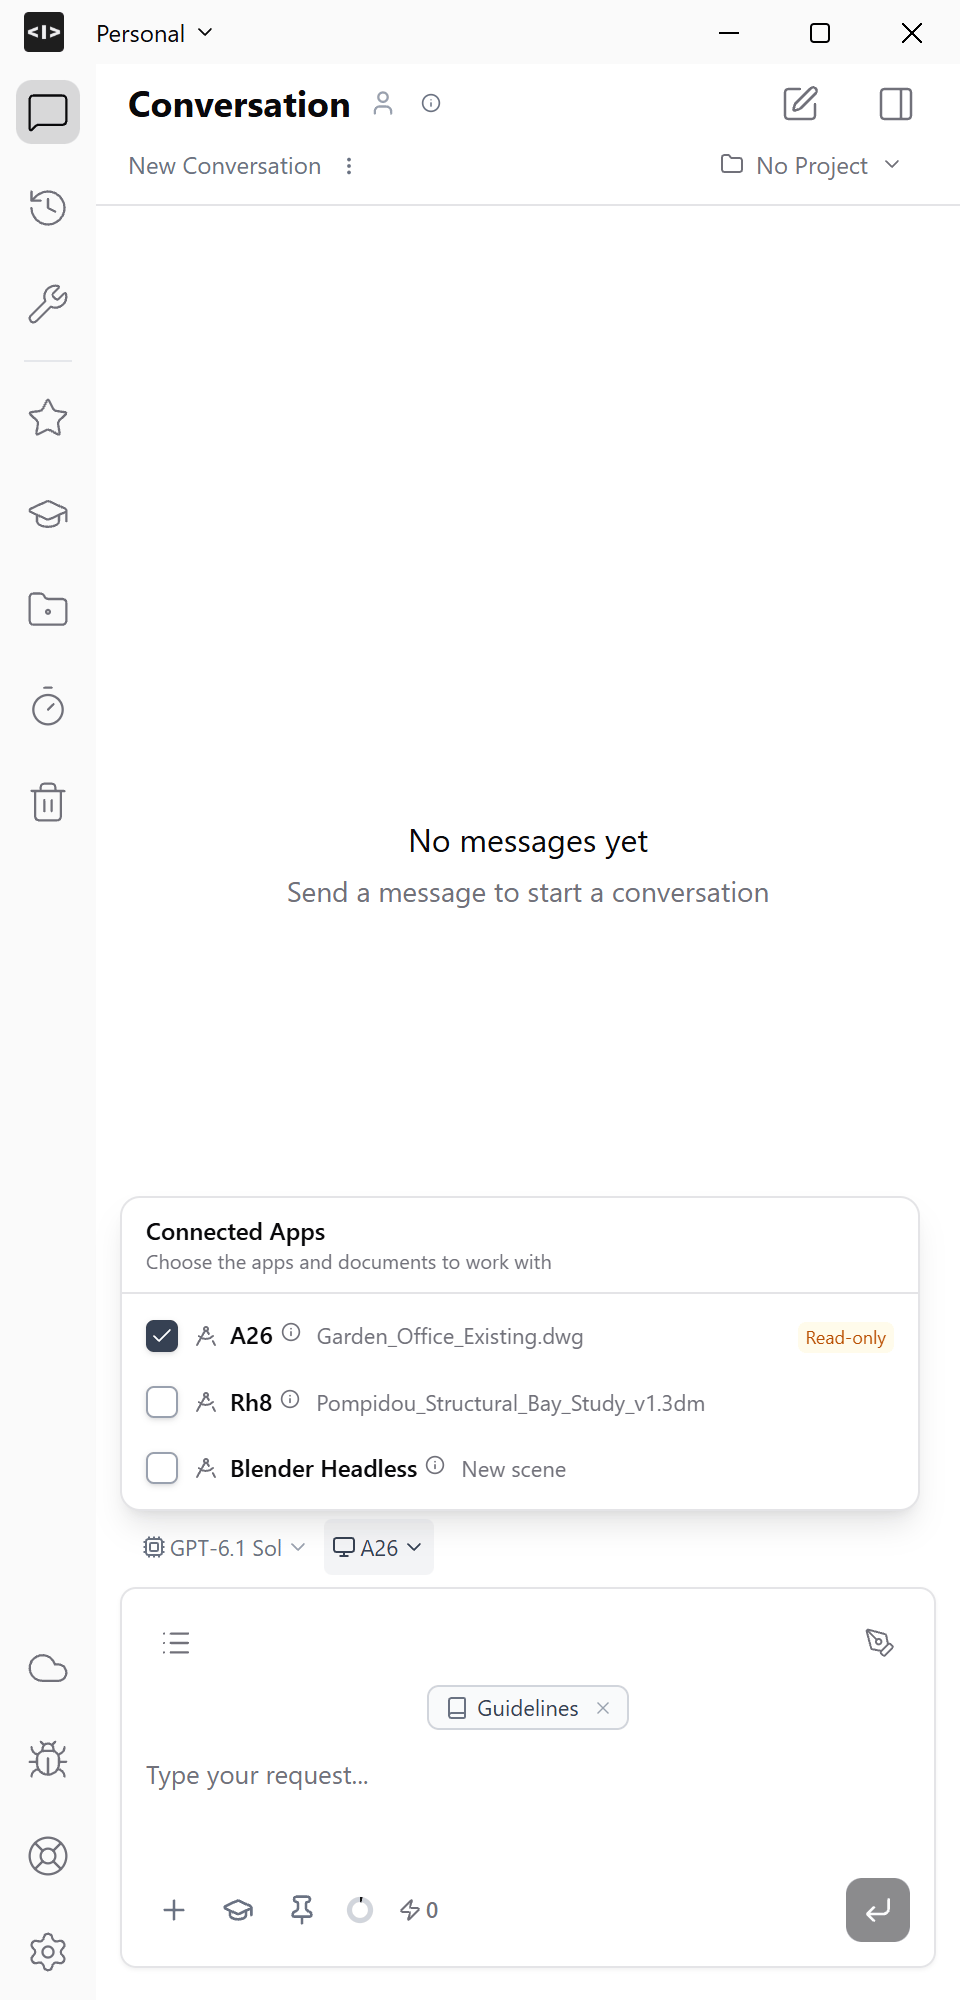
3
Review the modelling skill
Open Skills and select DWG to IFC. If the skill is not in your workspace, create it using the instructions from this example.Read the skill in the preview. It explains how to interpret wall outlines and openings, handle missing heights, preserve the DWG and check the finished IFC.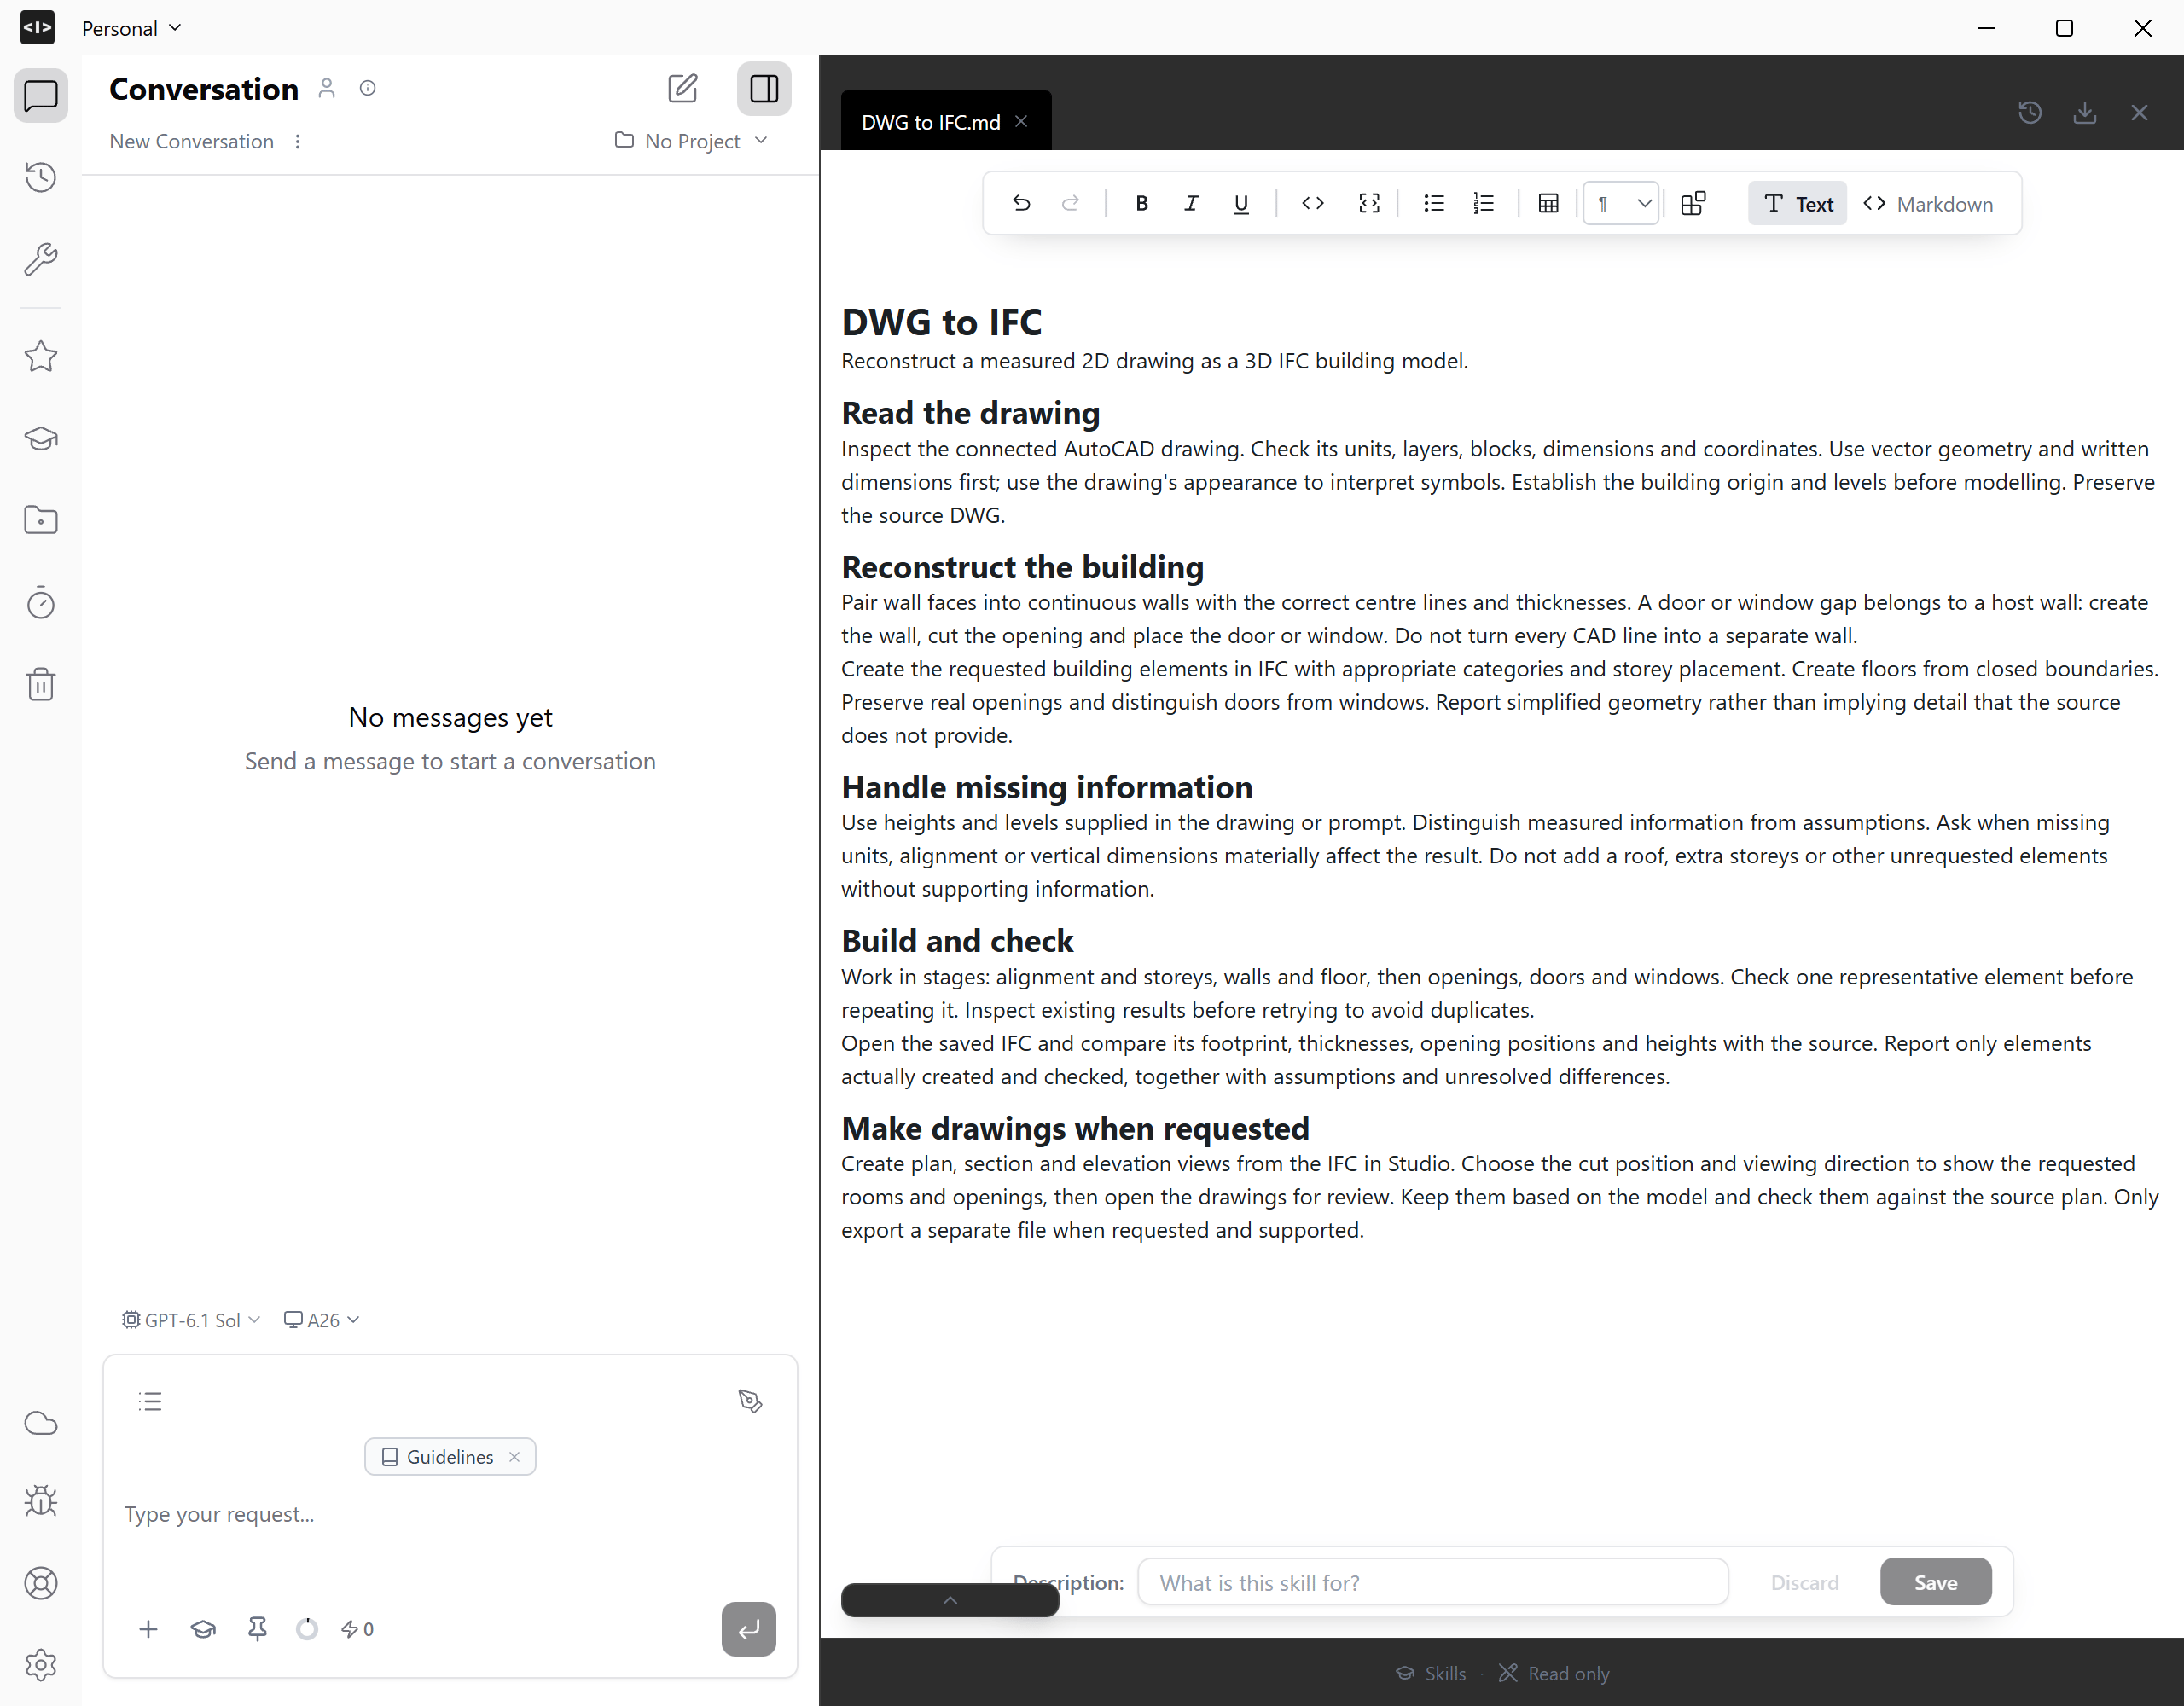
4
Attach the skill and describe the model
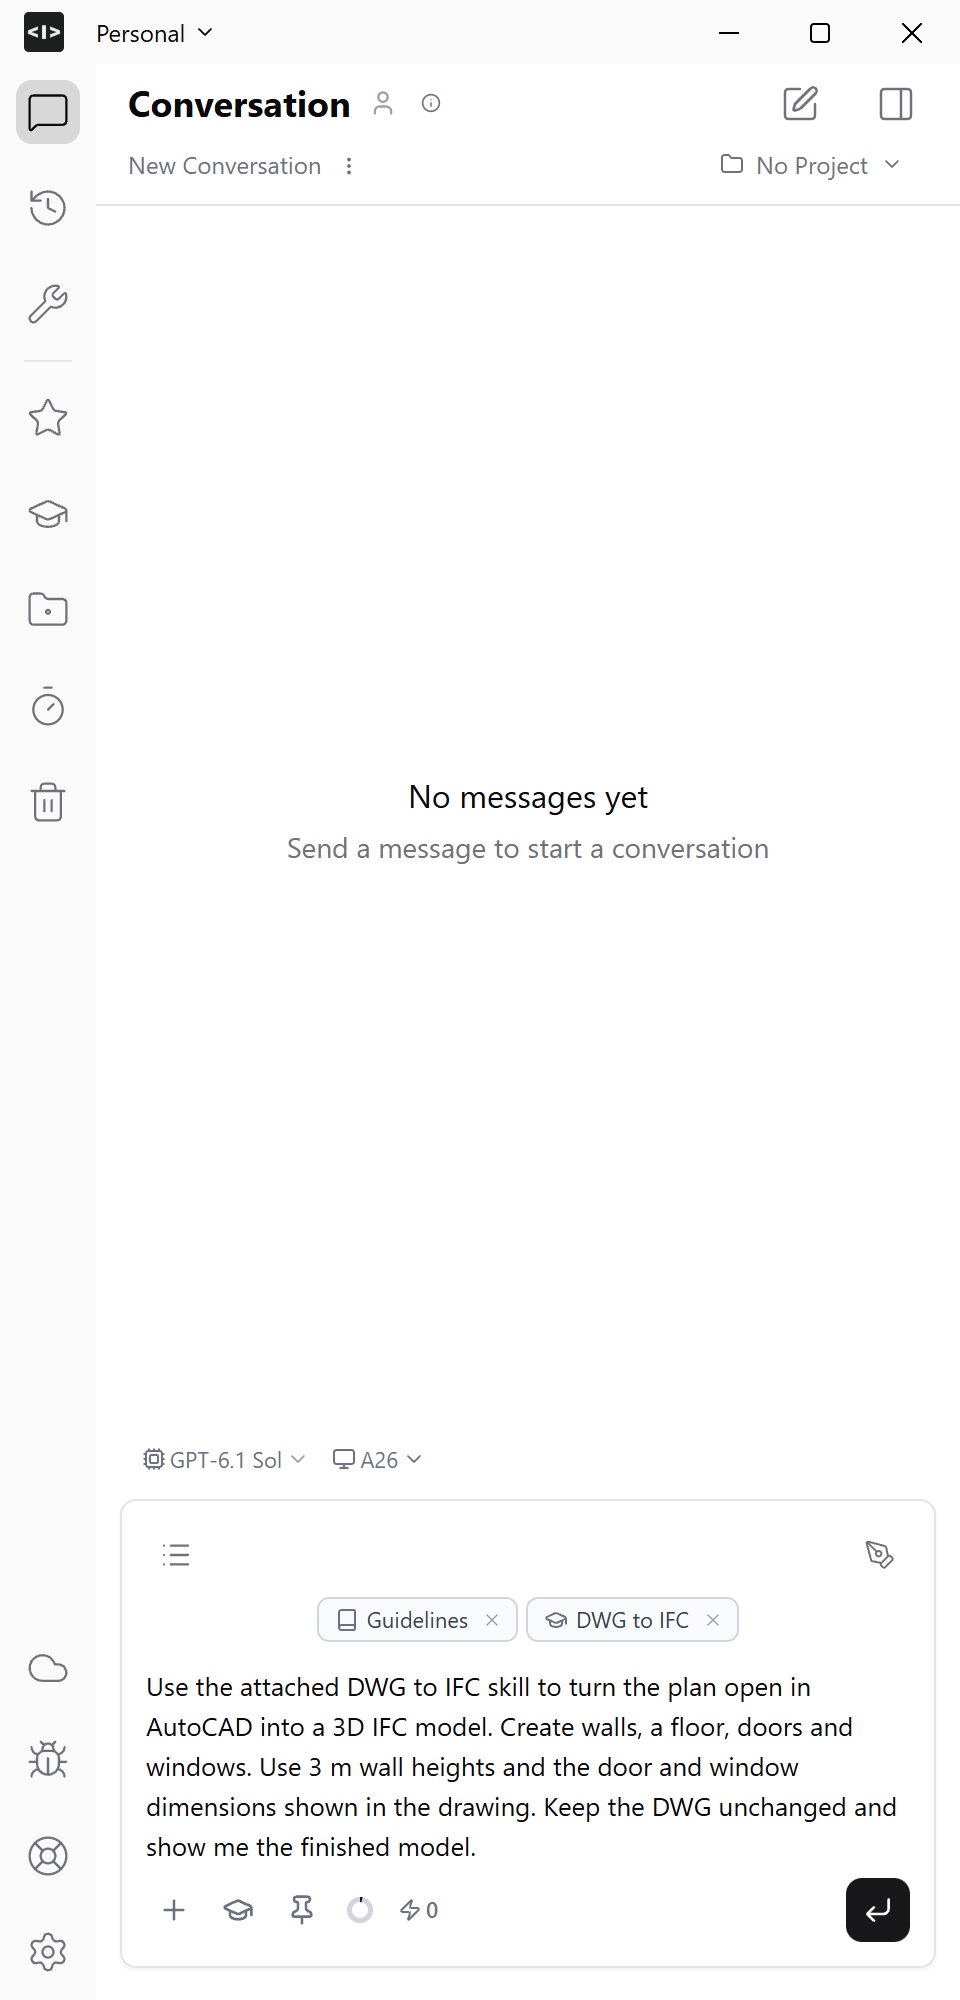
Return to the conversation, open the skill picker and attach DWG to IFC. Check that the source AutoCAD drawing is still selected, then enter this request:The 3 m wall height is an assumption supplied by the prompt. The drawing provides the 900 × 2100 mm doors and 1800 × 1200 mm windows with 900 mm sills.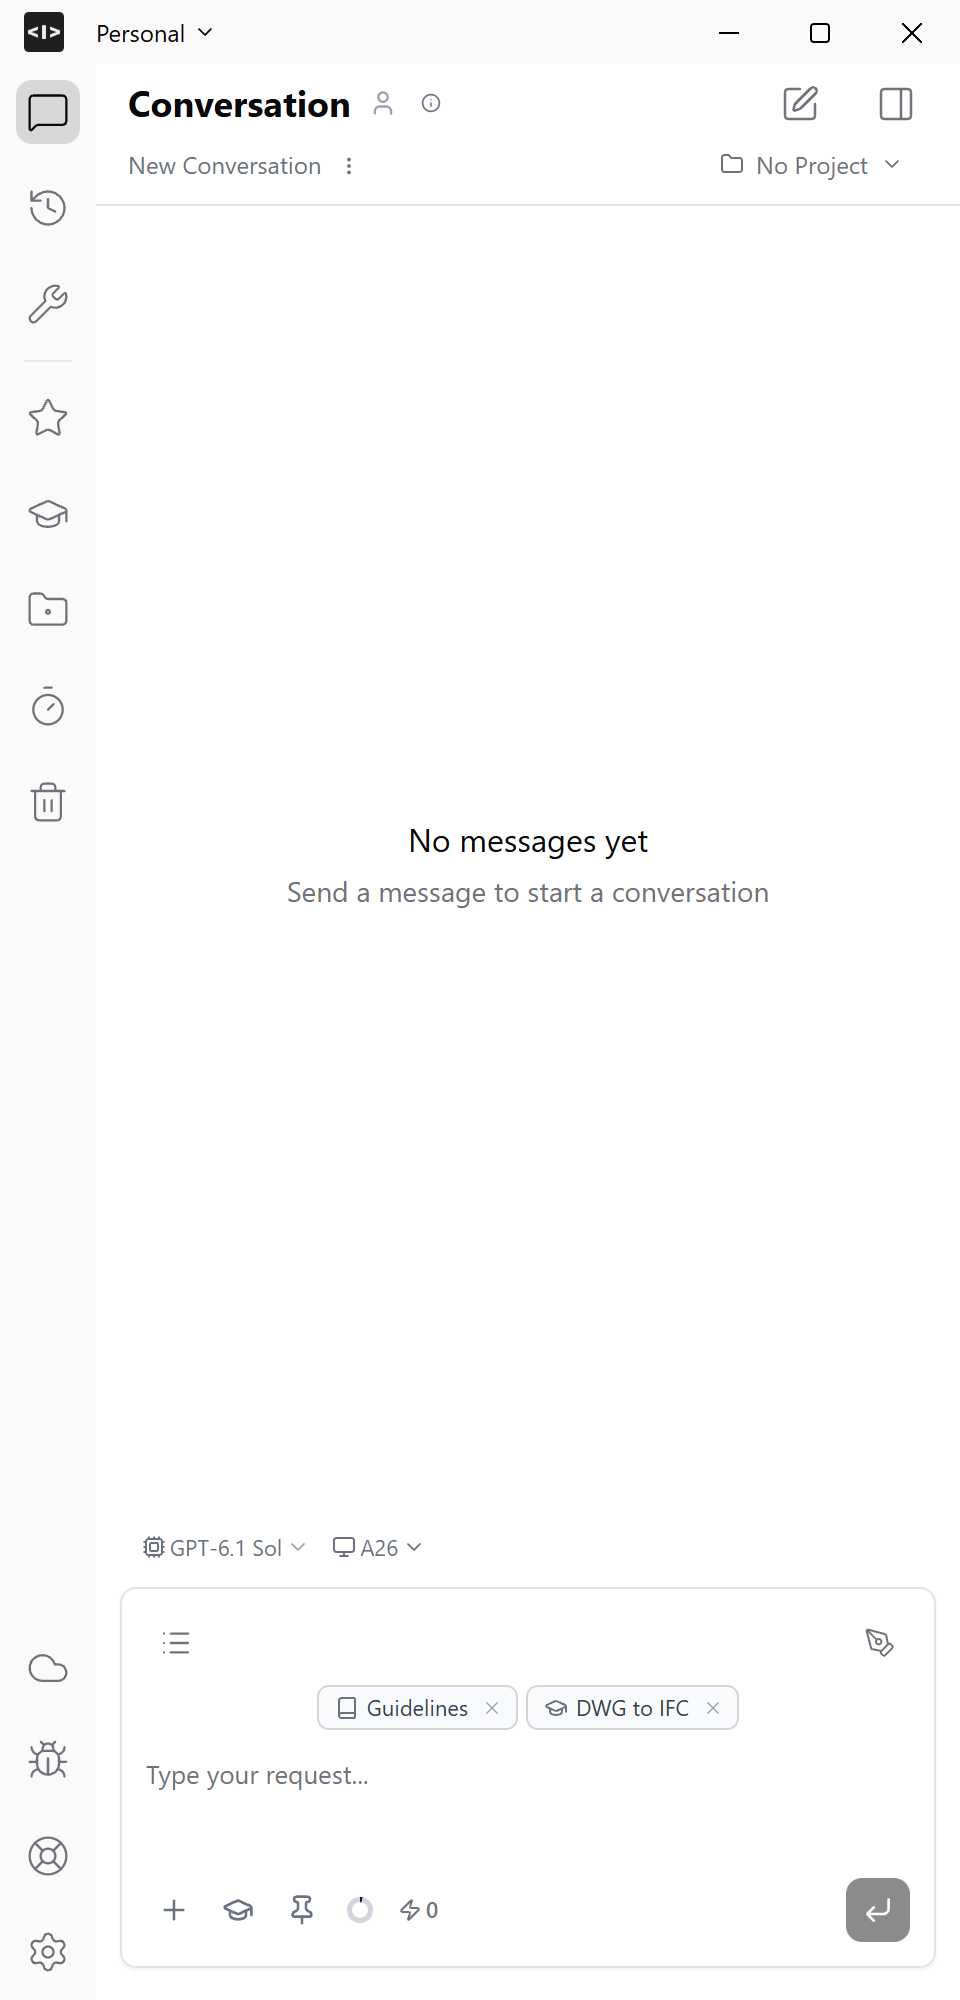
5
Follow the reconstruction
Send the request. Follow the active tool calls in Studio as Ideatura reads the AutoCAD drawing and builds the IFC. Keep the source drawing visible to compare the layout and opening positions.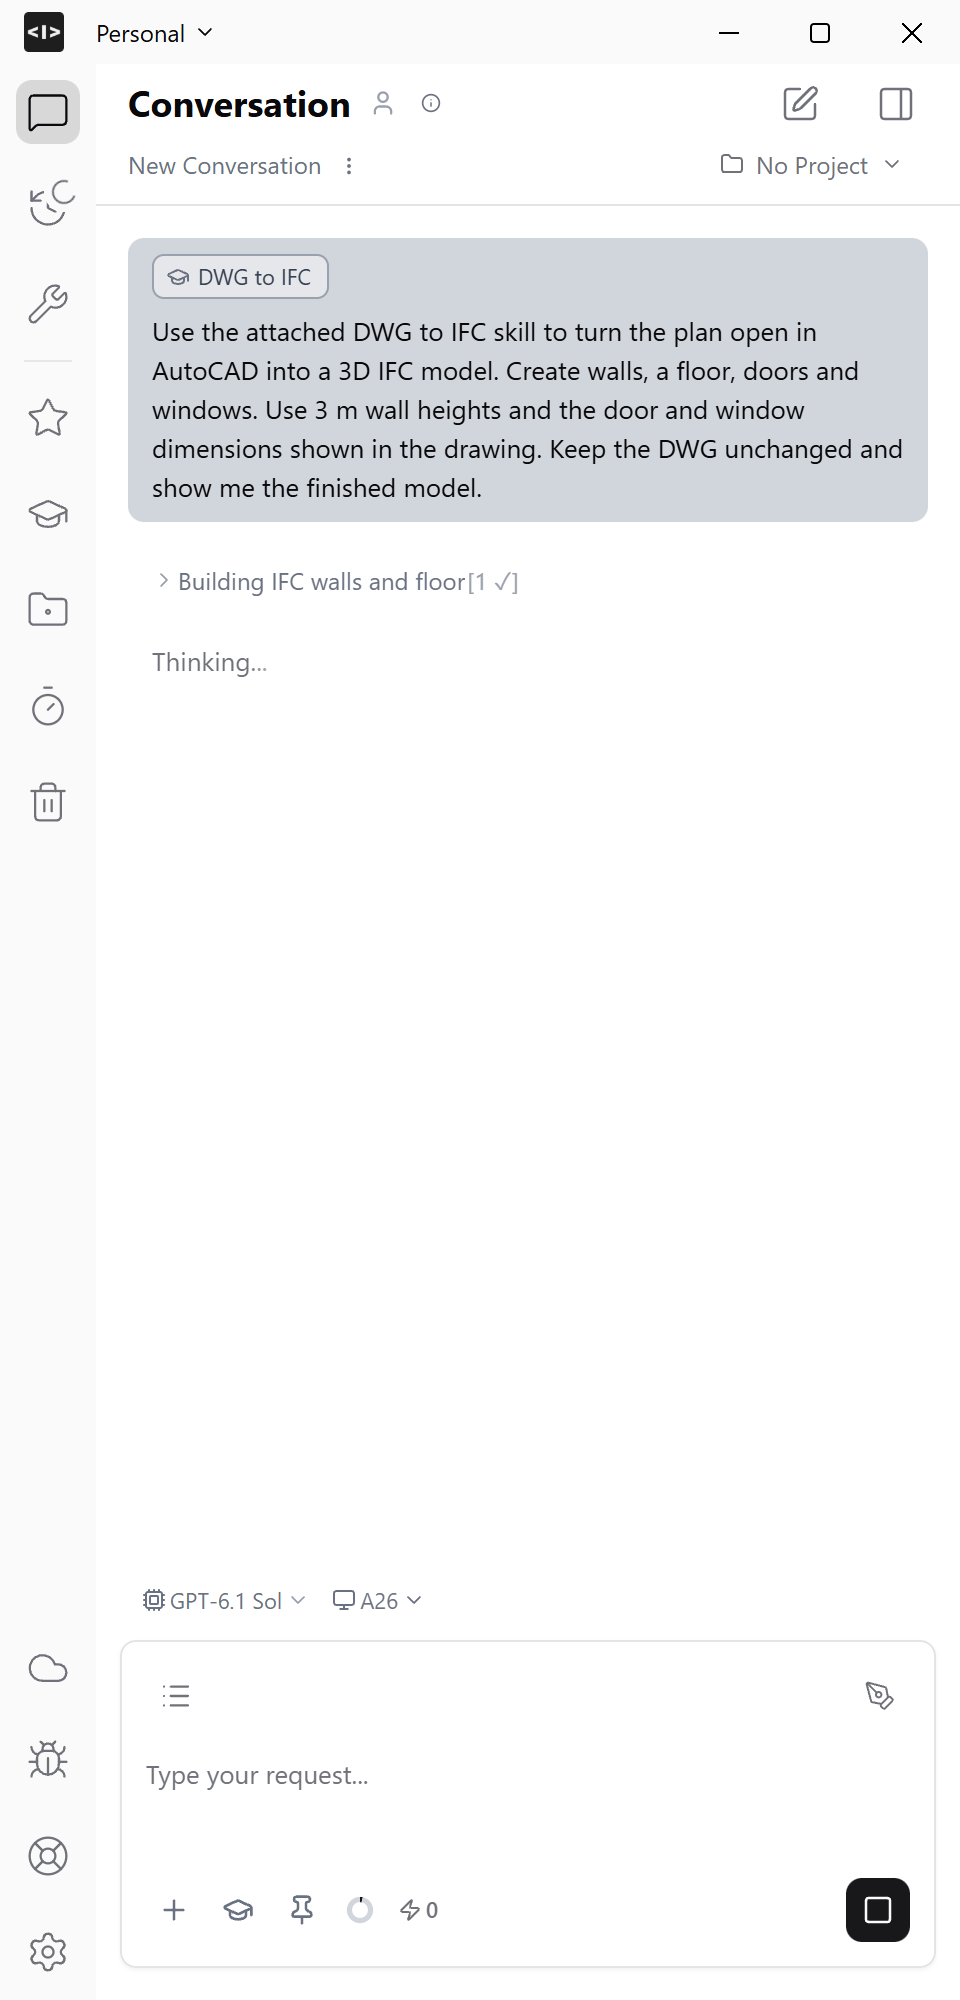
6
Open and inspect the IFC
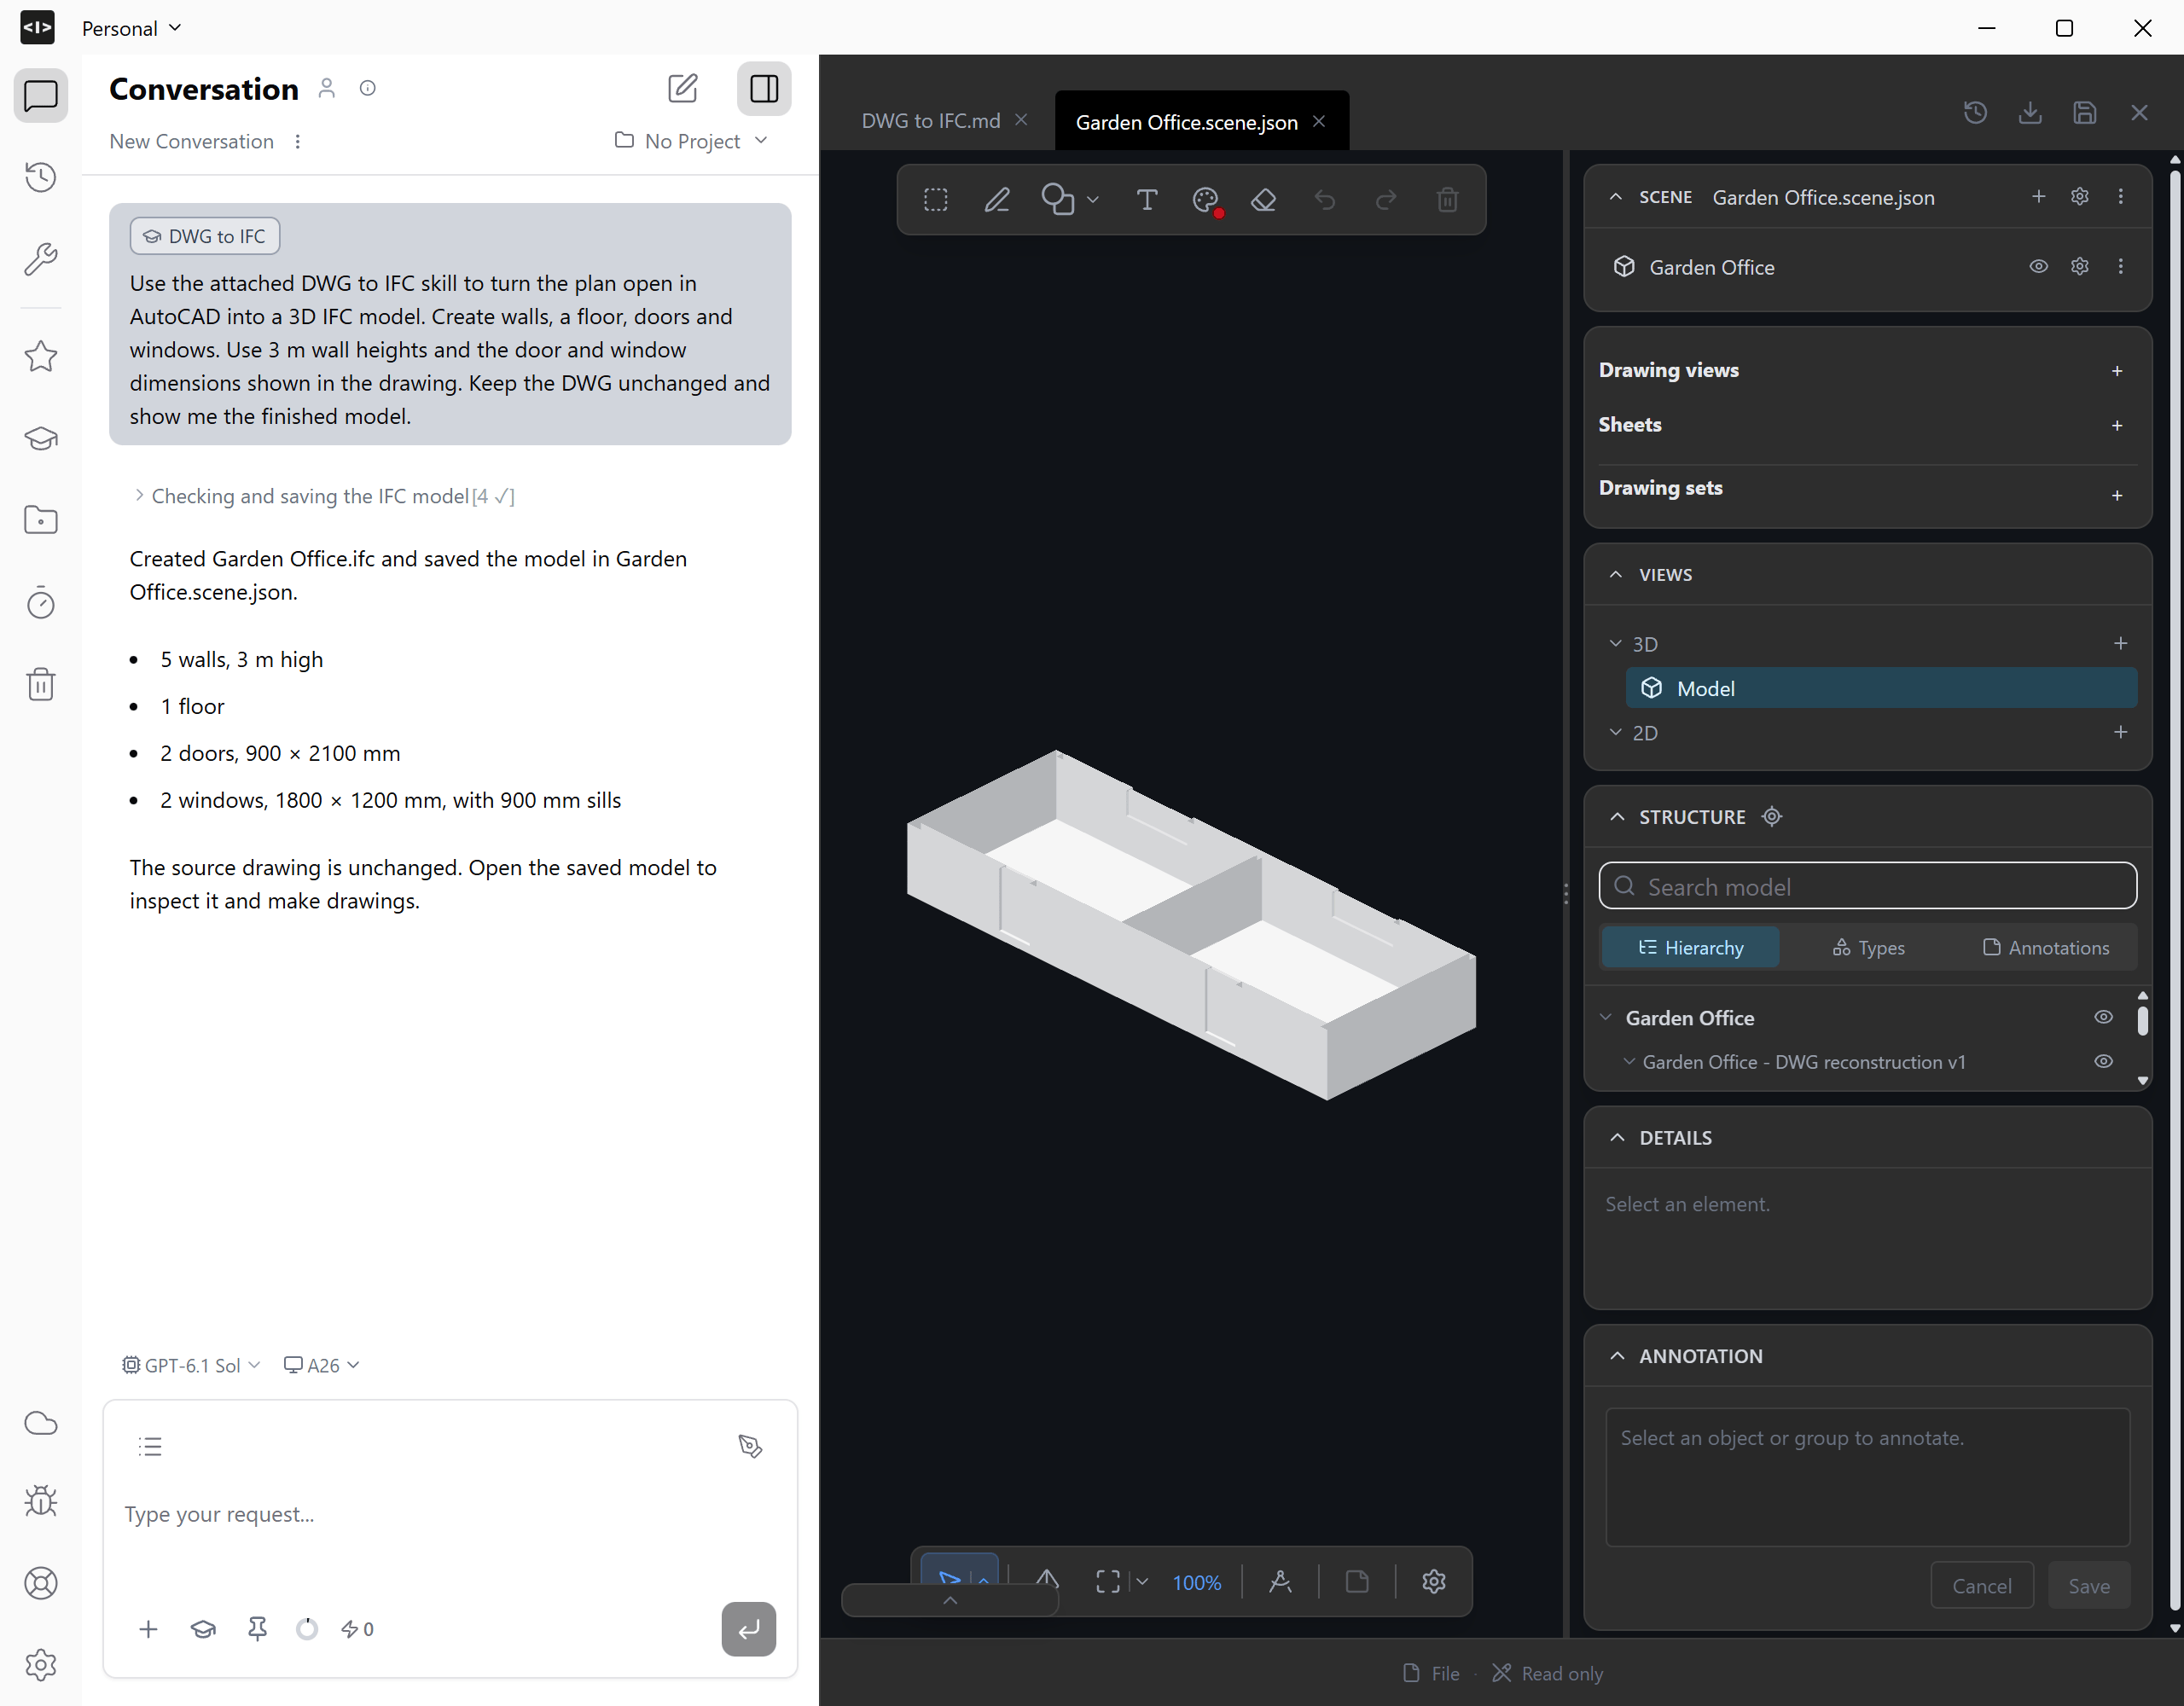
Ideatura returns the IFC and saves the model in a Studio scene. Open the saved scene in the preview. Orbit around the building to inspect its walls, doors and windows. Use a section to look through the model and check the internal partition and room layout against the DWG.The example contains five walls, one floor, two doors, two windows and two spaces.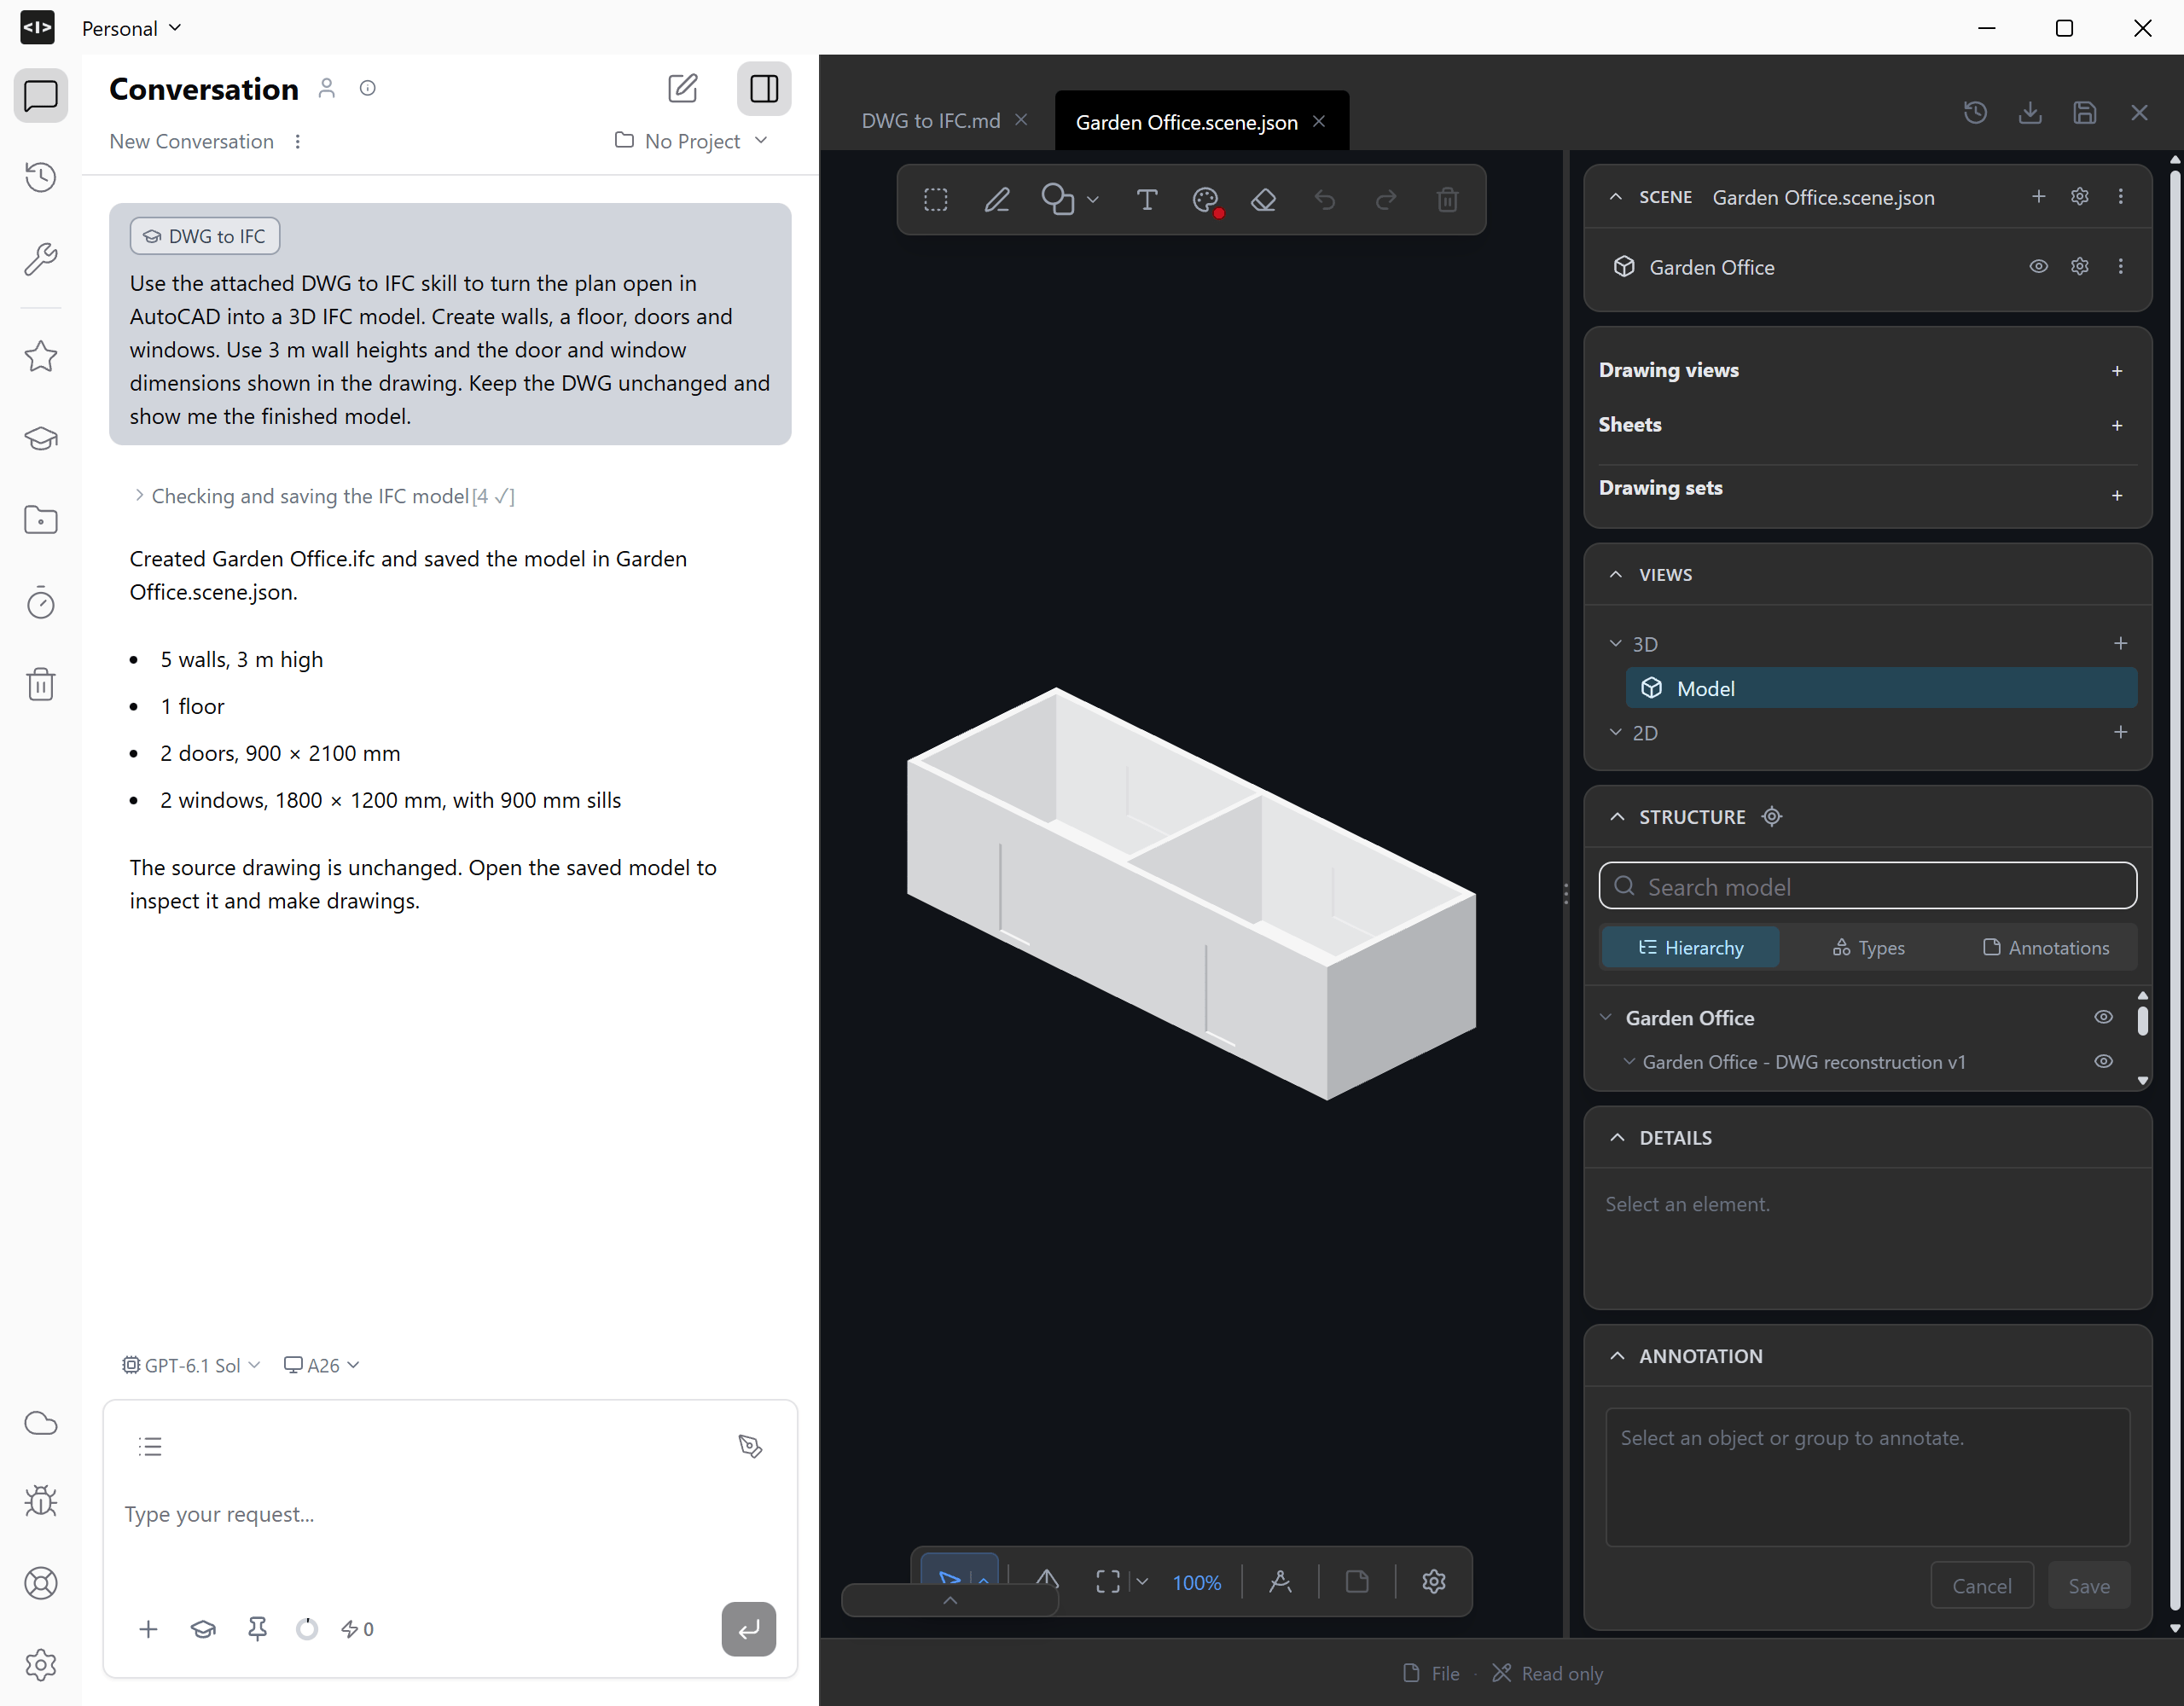
7
Create drawings from the model
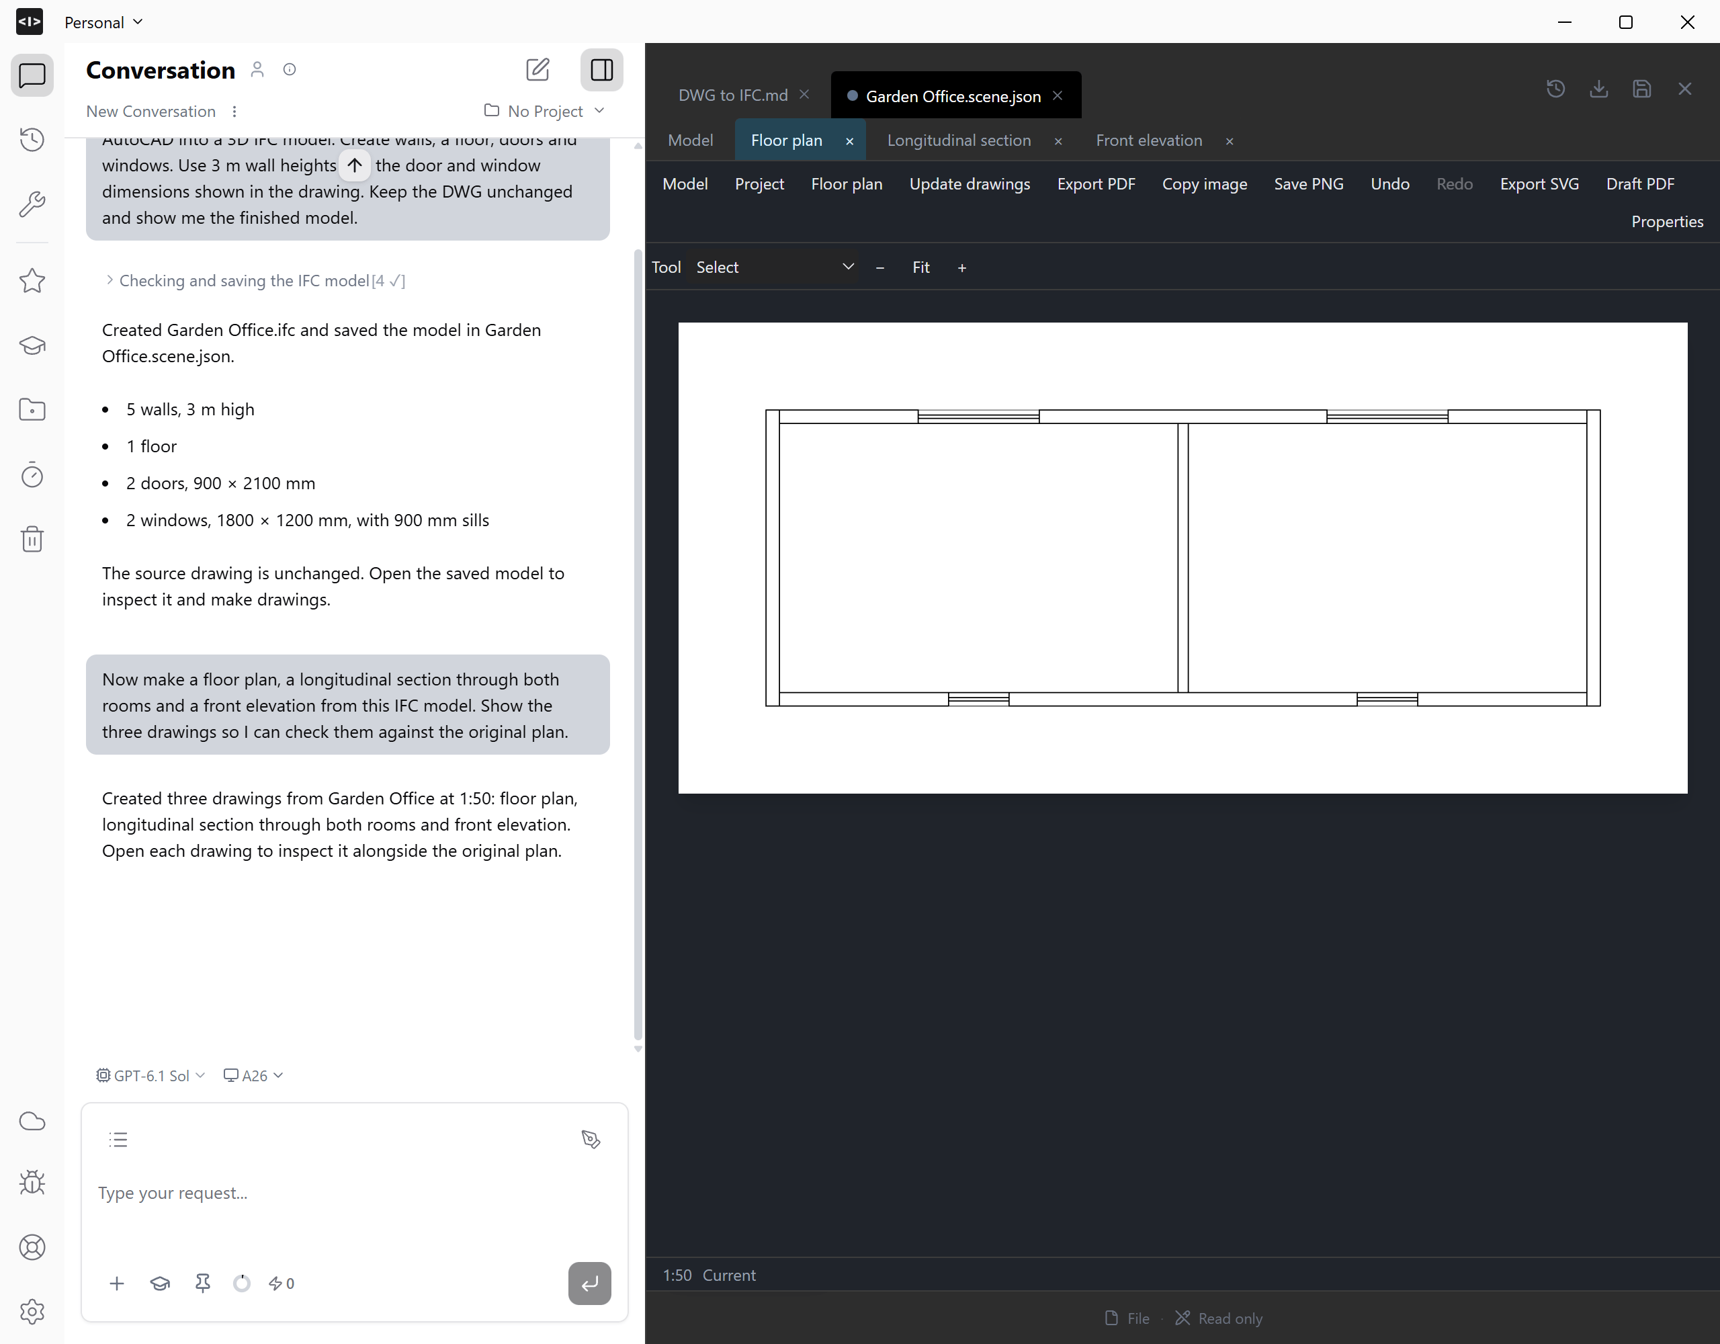
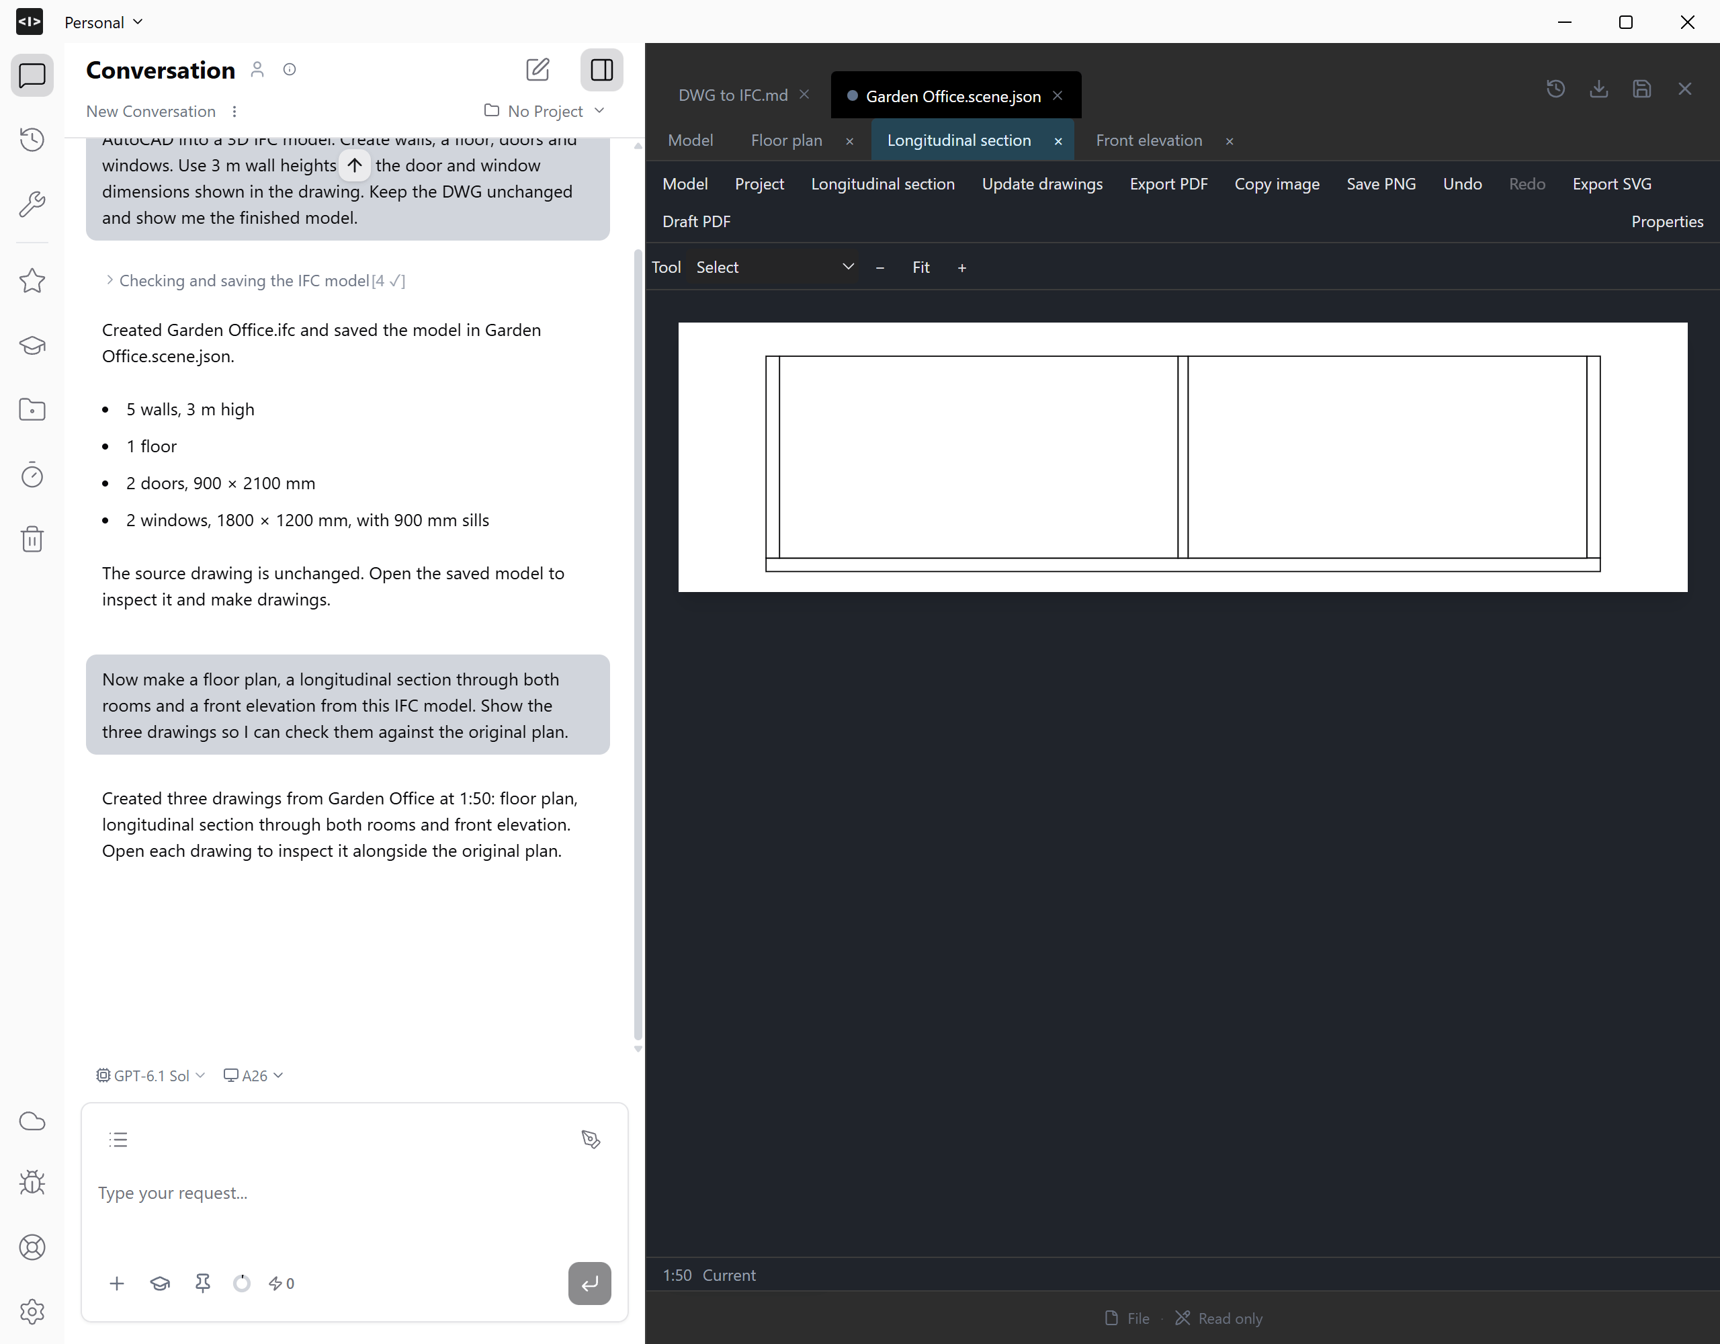
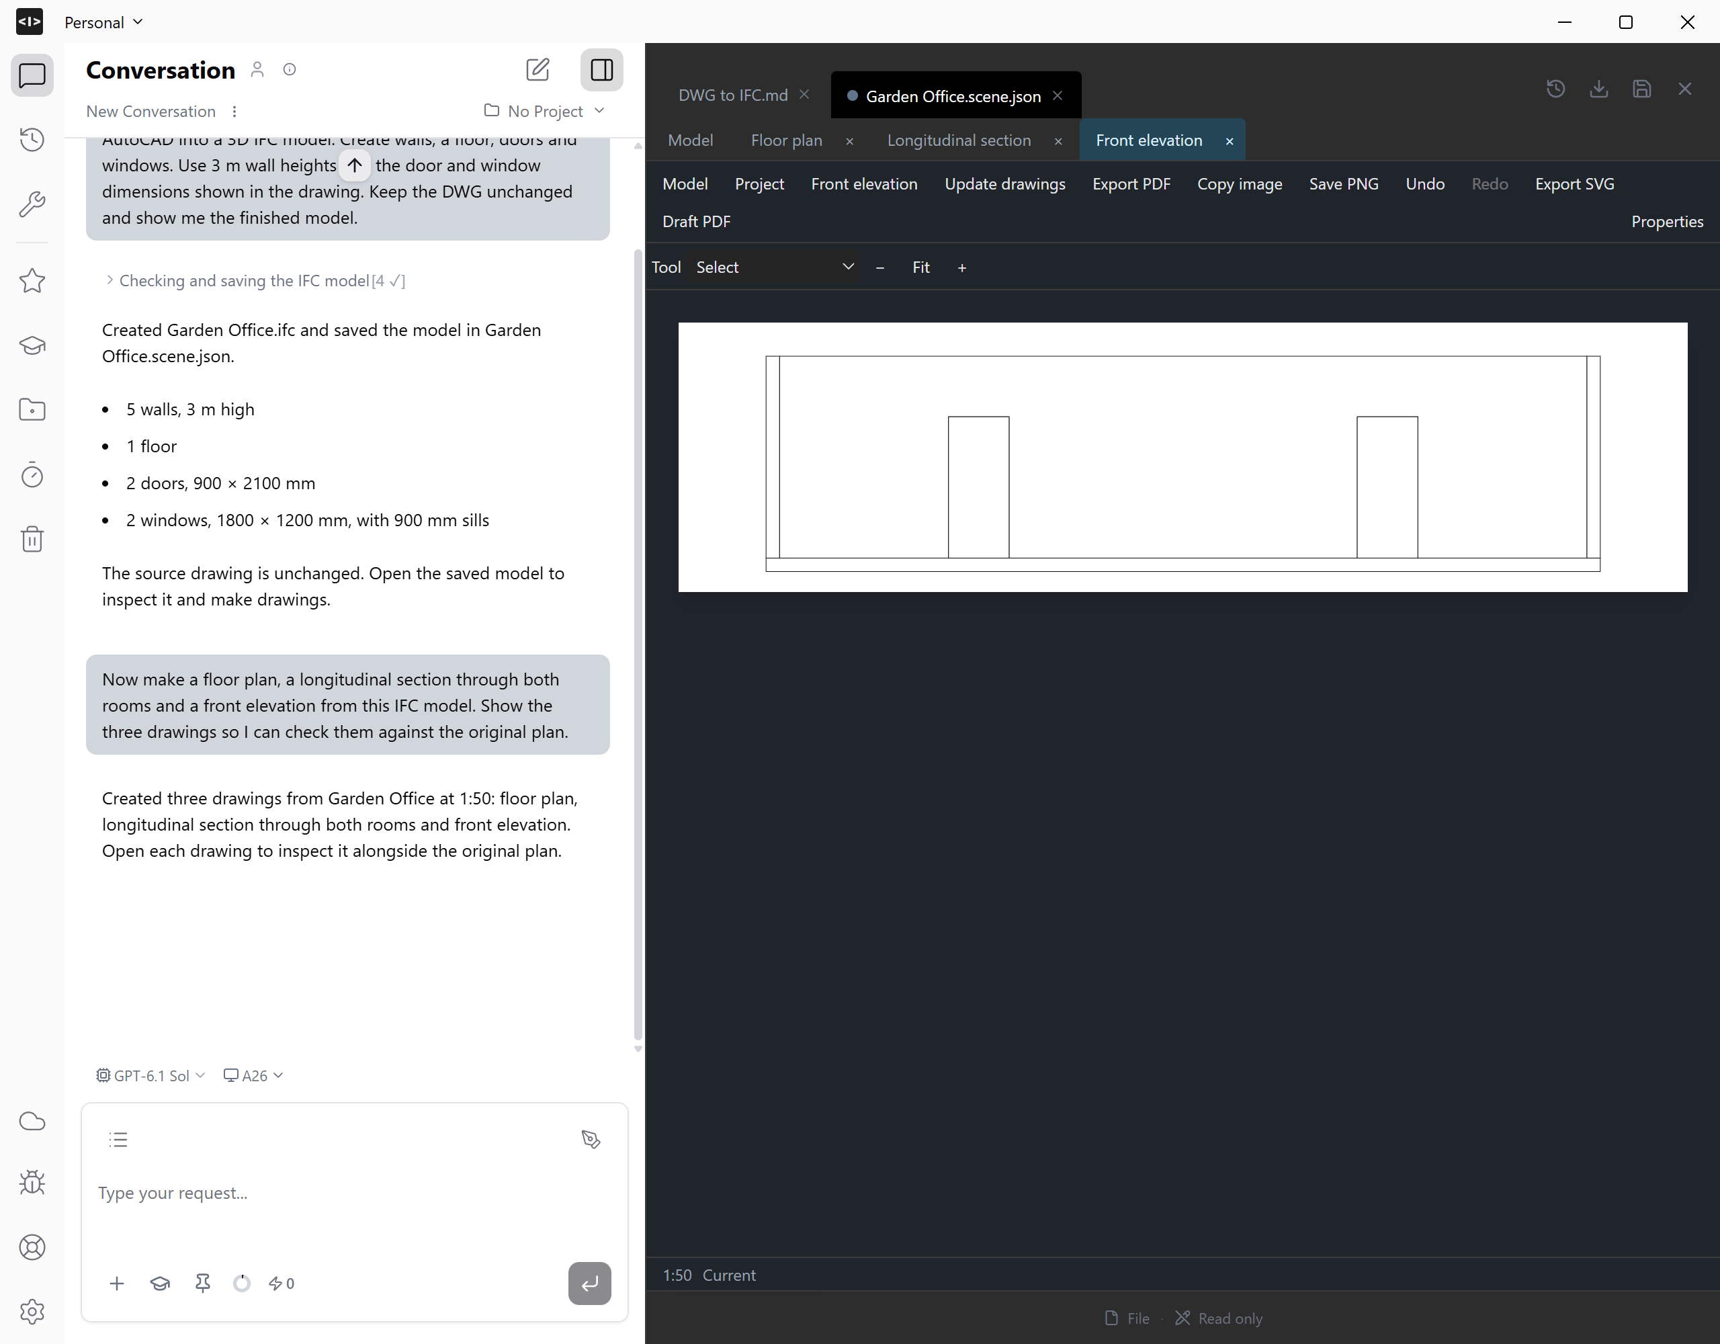
With the saved scene open, ask for the views you want to review:Follow the progress in Studio, then open each drawing. Compare the floor plan with the DWG, use the longitudinal section to check the two rooms and wall heights, and inspect the doors in the front elevation.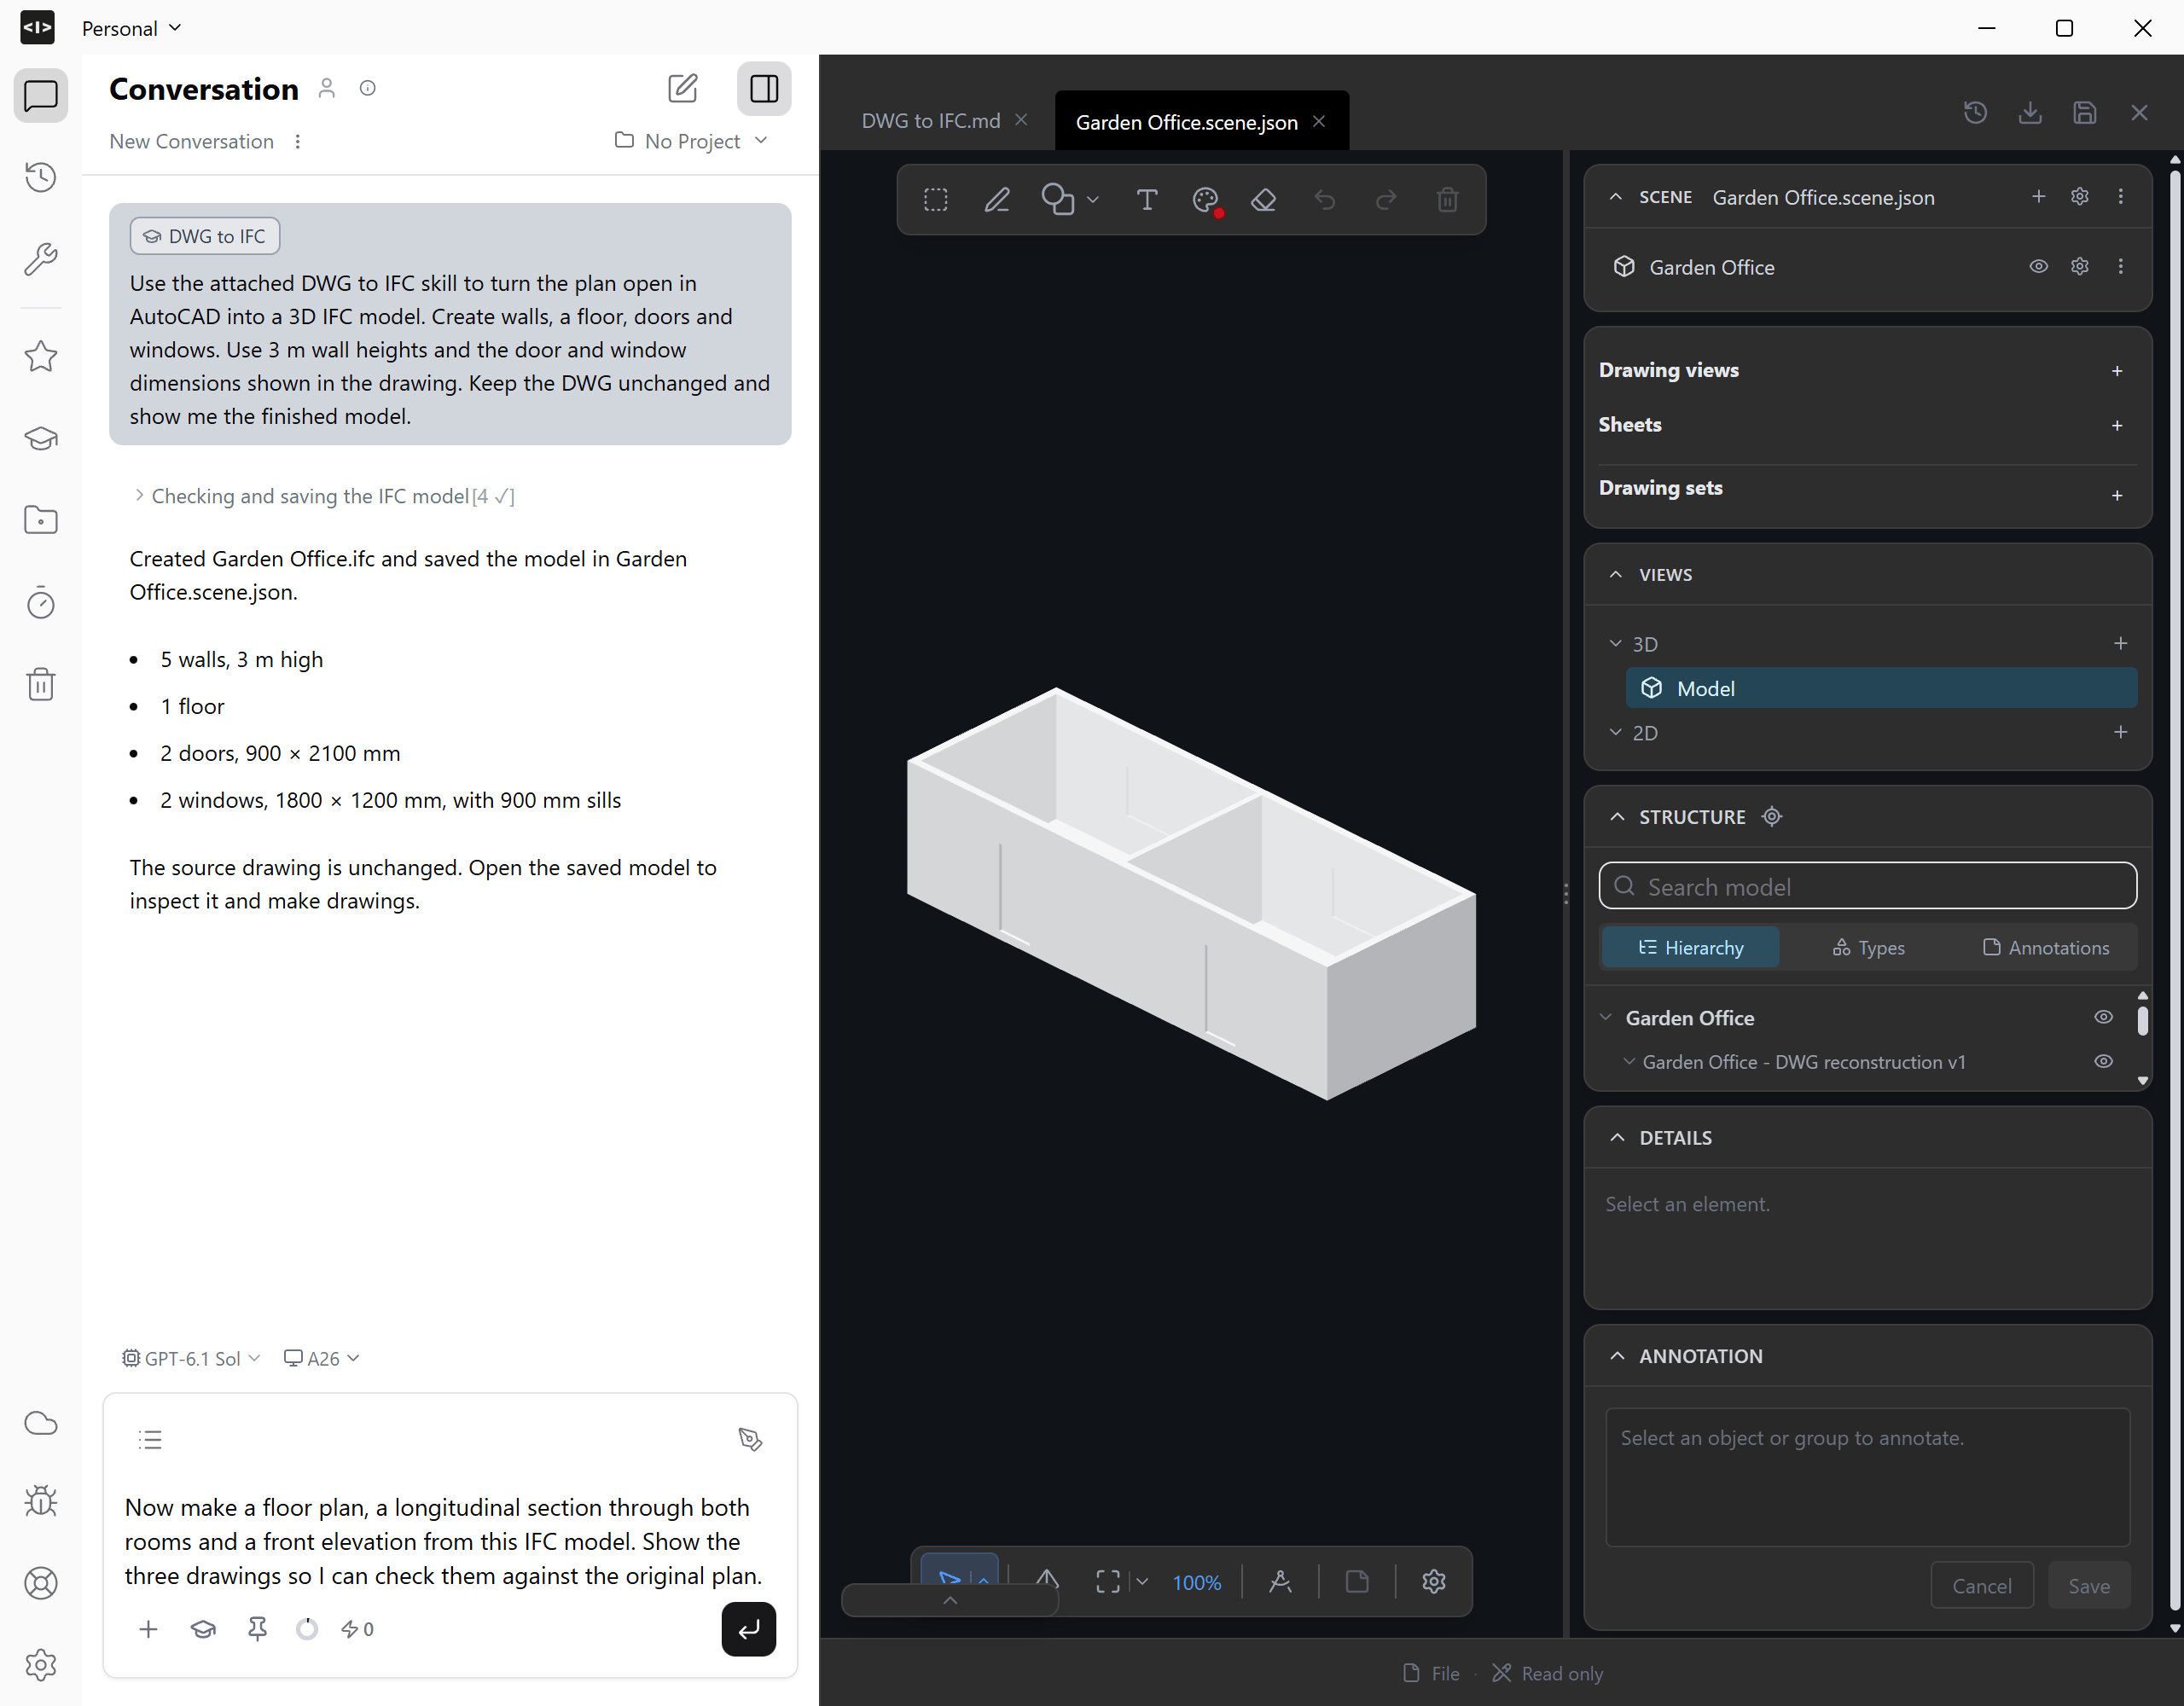
8
Review and download the model
Check the 12,400 × 4,400 mm outside footprint, the internal partition and the positions and sizes of the openings. Review the completion report for any assumptions or unresolved differences.Download the IFC when you are satisfied with the model. You can also download the completed example to compare it with your result. It is a separate file derived from the drawing; later edits to the DWG do not automatically update it.