Open your drawing and describe what you want to add or change.

1. Connect the drawing

Open your drawing in AutoCAD, save it and select it in Connected Apps. Check the drawing units. Follow Setup or Connect your model if you need help connecting.

2. Describe the change

This example request asks for dimensions along the top of a plan:
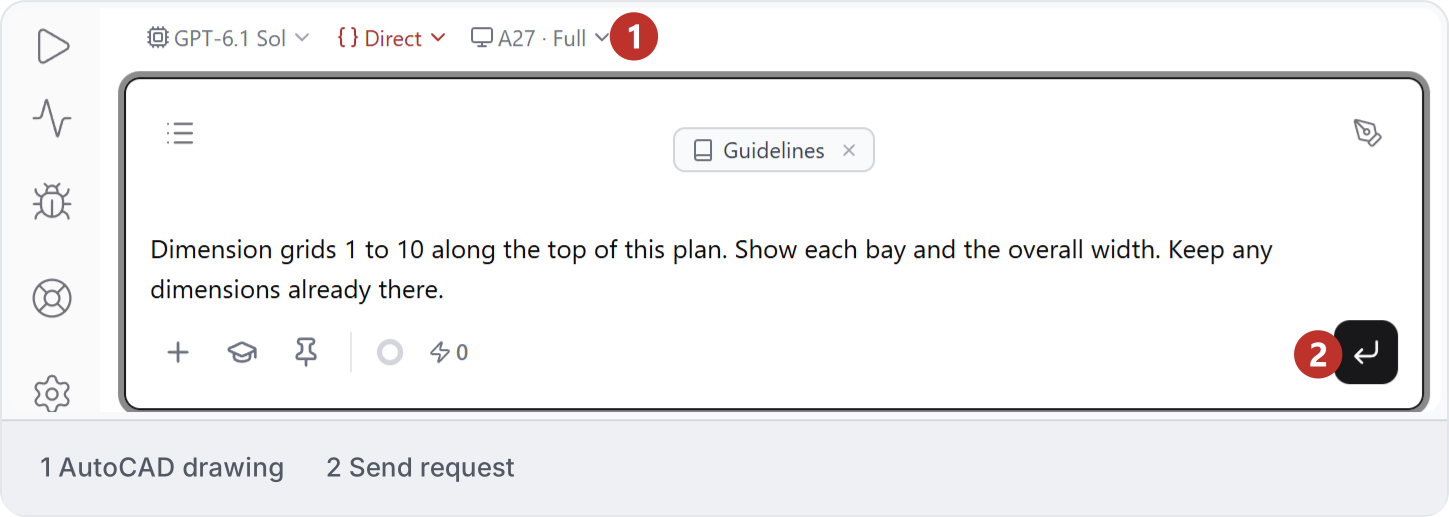
Request to dimension grids 1 to 10 along the top of an AutoCAD plan. This shows the request, not completed dimensions.

3. Recreate a drawing reference

The Screenshot to AutoCAD example starts from a floor-plan image. Give a known dimension or scale, then check the drawing’s geometry, layers and labels as it develops.

4. Choose the output

Use AutoCAD for an editable DWG. If you need a Revit model from the drawing, follow DWG to Revit.

5. Check and save

Check dimensions, units, layers and labels in AutoCAD at the drawing scale you use. Save the DWG when the result is right. See Supported tasks for work not covered by these examples.